This is a carousel with tiles that activate property listing cards. Use the previous and next buttons to navigate.
1/26
$549,000 Coming Soon
This is a carousel with tiles that activate property listing cards. Use the previous and next buttons to navigate.
1/26
Property Description
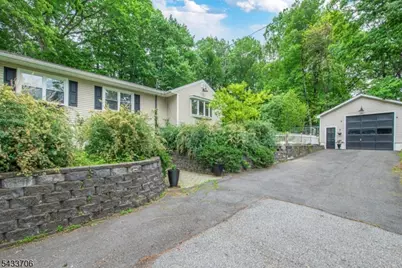
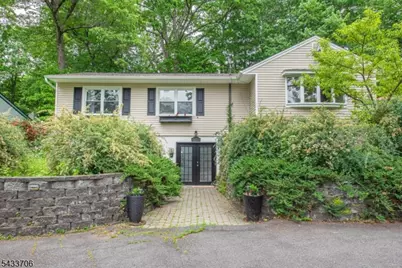
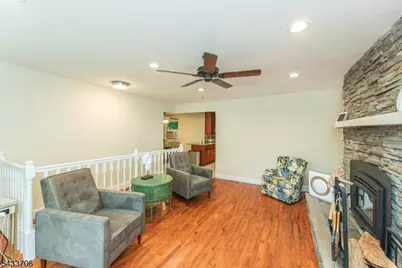
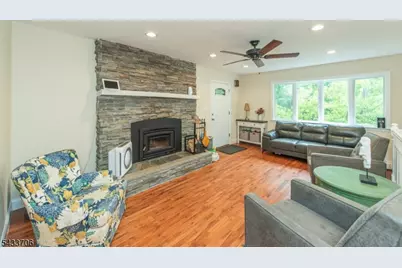
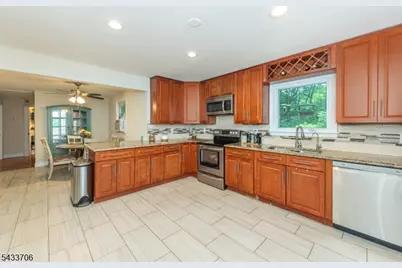
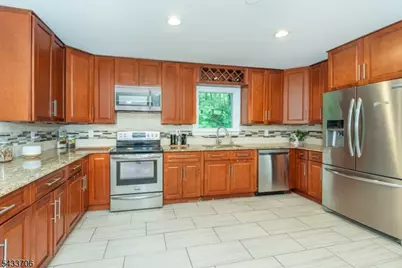
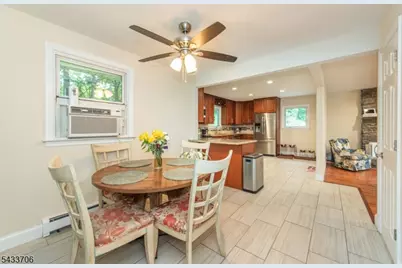
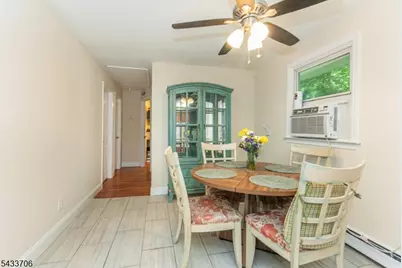
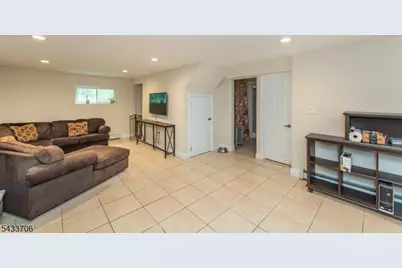
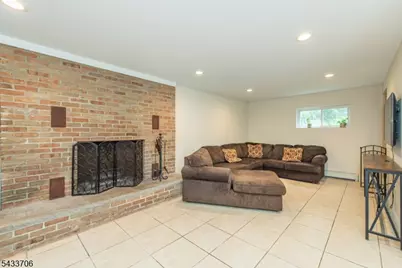
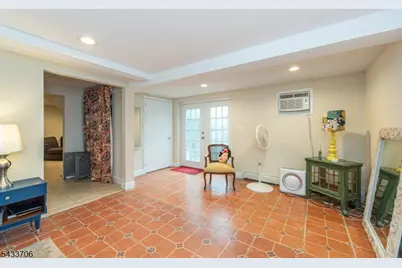
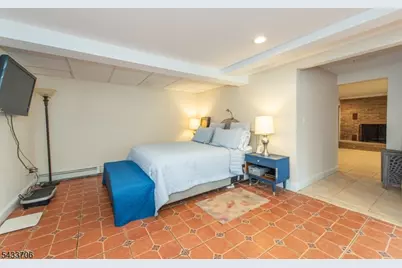
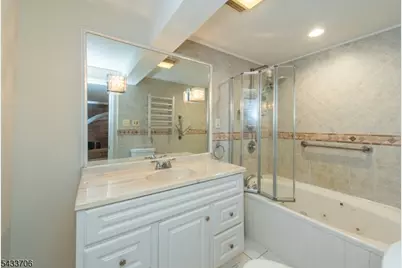
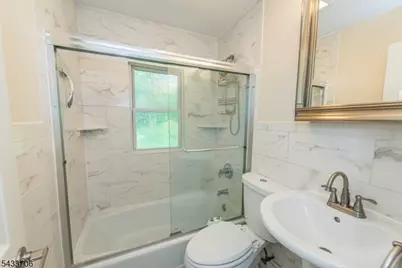
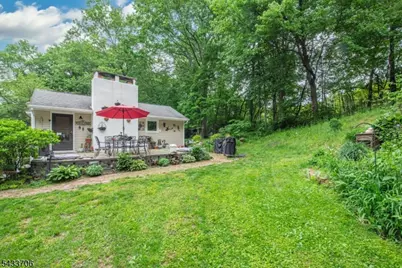
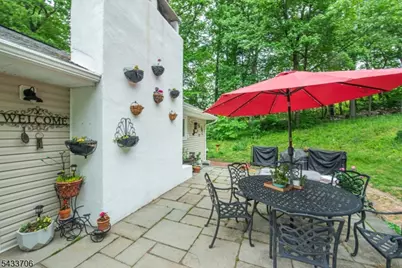
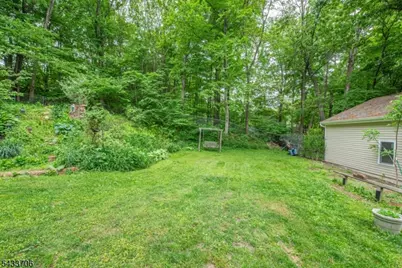
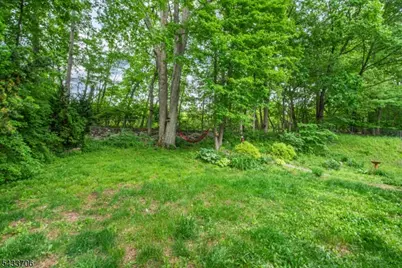
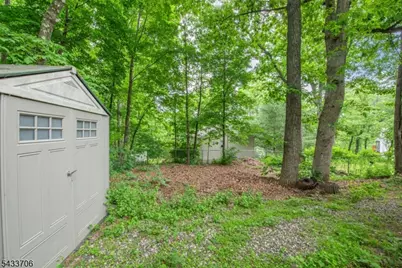
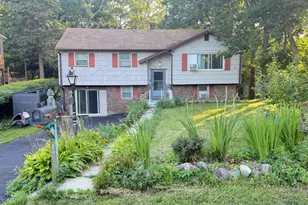
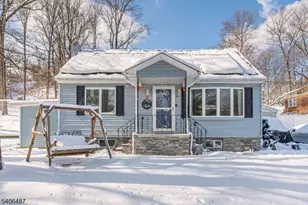
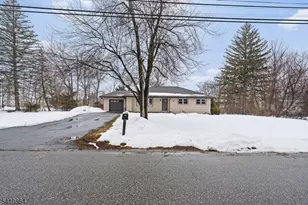
Welcome to this beautifully maintained 3 bedroom, 2 bath raised ranch set on a quiet, charming street in Lower West Milford that offers a private and tucked-away feel, yet remains close to shopping and the center of town. This home combines comfort, space, and privacy in a truly desirable location. The main level features 3 bedrooms, 1 full bath, large kitchen with a breakfast bar that opens seamlessly to the dining area and living room, creating a warm and inviting layout perfect for everyday living and entertaining. Two fireplaces add charm and coziness throughout the home. The walk-out lower level offers incredible versatility and is currently being used as a spacious primary suite and spacious full bath! This level also includes a large family room with fireplace, French doors leading outside, and plenty of storage space. Step outside to enjoy the beautiful fenced-in backyard, complete with a separate fenced dog run area, storage shed, and a side patio that offers a peaceful and relaxing setting perfect for unwinding or enjoying quiet mornings and evenings outdoors. A detached garage and the home's picturesque surroundings further enhance the appeal, making this property feel like a private retreat while still being conveniently located near everyday amenities. Don't miss the opportunity to make this home your own.
Full Property Details
Full Property Details for 9 Albert St
General
- Price: $549,000
- Taxes: $11,034 (2025)
- Status: Coming Soon
- Type: Single Family
- Source: Garden_State
- MLS ID: 4029755
- Updated: 5/25/2026
- Added to Site: 1 day(s) ago
Interior
- Number of Rooms: 9
- 2nd Floor/Level 2: Attic
- 1st Floor/Level 1: 3 Bedrooms, Bath Main, Dining Room, Kitchen, Living Room
- Street Level: Bath(s) Other, Family Room, Laundry Room, Rec Room, Storage Room, Walkout
- Interior Features: Blinds, Carbon Monoxide Detector, Fire Extinguisher, Smoke Detector, Tub Shower, Walk-In Closet, Window Treatments
- Number of Fireplaces: 2
- Fireplace(s): Family Room, Living Room
- Appliances: Carbon Monoxide Detector, Dishwasher, Dryer, Electric Range and Oven, Refrigerator, Washer, Water Filter
- Flooring: Tile, Wood
Rooms
Bathrooms
- Total Bathrooms: 2
- Full Bathrooms: 2
Bedrooms
- Total Bedrooms: 3
- Primary Bedroom: Walk-In Closet
- Bedroom 1: First
- Bedroom 2: First
- Bedroom 3: First
Other Rooms
- Living Room: First
- Family Room: First
- Kitchen: Breakfast Bar, Separate Dining Area, First
- Dining Room: Formal Dining Room, First
- FamilyRm: Ground
- Storage Room: Ground
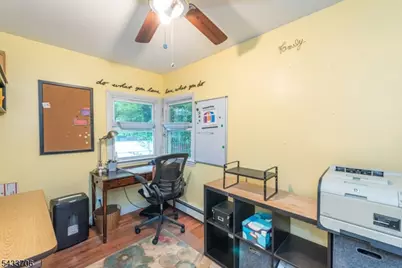
- Office: Ground
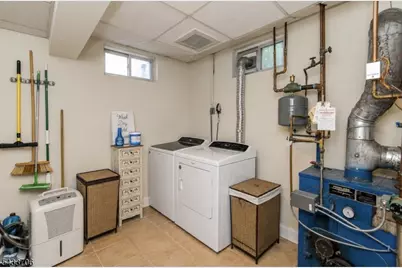
- Laundry Room: Ground
- In-Law/Au Pair Suite: Yes
- Suite: FamilyRm, Full Bath
Exterior
- Exterior Features: Metal Fence, Open Porch(es), Patio, Storage Shed, Storm Door(s), Storm Window(s)
Parking
- Garage: Yes
- Garage Spaces: 1
- Uncovered Spaces: 2
- Garage Description: Detached Garage, Oversize Garage
Location
- County: Passaic
- Subdivision: LOWER WEST MILFORD
- Driving Directions: MARSHALL HILL RD TO MORSETOWN RD TO ROBERT TO ALBERT
School Information
- Elementary School: MARSHALL HL.
- Middle School: MACOPIN
- High School: W MILFORD
Community
- Pets Allowed: Yes
Heating & Cooling
- Cooling Type: Window A/C(s)
- Heating Type: 1 Unit, Baseboard - Hotwater
- Heating Fuel: Oil Tank Above Ground - Outside
- Water Heater: From Furnace
Utilities
- Sewer: Septic
- Water: Well
- Utility Description: Electric, Cable TV Available, Garbage Included
Structural Information
- Architectural Style: Raised Ranch
- Roof: Asphalt Shingles
- Year Built: 1952
- Remodeled/Updated: 2016
Lot Features
- Lot Size (Acres): 0.24
- Lot Size: .244 AC
- Driveway/Sidewalk: Blacktop
- Lot Description: Corner, Wooded Lot
Financial Considerations
- Assessment Amount: $254,900
- Land Assmt: $99,700
- Tax Amount: $11,034
- Tax Year: 2025
Disclosures and Reports
- Ownership: Fee Simple
- Disclosures: Yes
- APN: 2515-06101-0000-00011-0000-
- Block: 6101
- Lot Number: 11
Listed by Realty Executives Exceptional

Get Pre-Approved Today
Schools
Schools serving 9 Albert St
School District:West Milford Township School District
| Name | Grades | Distance |
|---|---|---|
Marshall Hill Elementary School 210 Marshall Hill Road, West Milford, NJ 07480 | K-5 | 0.5 mi |
MacOpin Middle School 70 Highlander Drive, West Milford, NJ 07480 | 6-8 | 3.9 mi |
West Milford High School 67 Highlander Drive, West Milford, NJ 07480 | 9-12 | 3.7 mi |
Disclaimer:
School attendance boundaries provided by ATTOM Data Solutions and are for reference only. Contact the school directly to verify enrollment eligibility.
Price & Sales History for 9 Albert St
Date
Details
Price
Change
Source
5/25/2026
Listed
$549,000
292.14%
MLS
8/09/2016
Sold
$140,000
—
Public Record
Disclaimer: Historical sales information is derived from public records provided by the county offices. Information is not guaranteed and should be independently verified.
Tax History
Tax History for 9 Albert St
Year
Property Taxes
Change
Tax Assessment
Change
2024
$10,655
5%
$254,900
—
2022
$10,168
3%
$254,900
—
2021
$9,918
5%
$254,900
—
2019
$9,419
—
$254,900
—
2018
$9,396
—
$254,900
—
2017
$9,439
—
$254,900
—
2016
$9,454
1%
$254,900
—
2015
$9,345
5%
$254,900
—
2013
$8,863
—
$254,900
—
Disclaimer: Historical tax information is derived from public records provided by the county offices. Information is not guaranteed and should be independently verified.
Estimate the Cost
Estimate the Cost for 9 Albert St
9 Albert St, West Milford, NJ 07480 (MLS# 4029755) is a Single Family property with 3 bedrooms and 2 full bathrooms. 9 Albert St is currently listed for $549,000 and was received on May 25, 2026. Want to learn more about 9 Albert St? Do you have questions about finding other Single Family real estate for sale in West Milford? You can browse all West Milford real estate or contact a Coldwell Banker agent to request more information.