![[Address not provided], West Milford, NJ 07480 - Photo 2](https://m1.cbhomes.com/p/31/4035387/3280b5f4daEC405/pds23tp.webp)
![[Address not provided], West Milford, NJ 07480 - Photo 3](https://m.cbhomes.com/p/31/4035387/4ac0e83308aA495/pds23tp.webp)
![[Address not provided], West Milford, NJ 07480 - Photo 4](https://m1.cbhomes.com/p/31/4035387/B592493A3FA04C5/pds23tp.webp)
![[Address not provided], West Milford, NJ 07480 - Photo 5](https://m.cbhomes.com/p/31/4035387/aD89db042A57473/pds23tp.webp)
![[Address not provided], West Milford, NJ 07480 - Photo 6](https://m1.cbhomes.com/p/31/4035387/Dbd2E30a4E324b8/pds23tp.webp)
![[Address not provided], West Milford, NJ 07480 - Photo 7](https://m.cbhomes.com/p/31/4035387/CfbB702d282c459/pds23tp.webp)
![[Address not provided], West Milford, NJ 07480 - Photo 8](https://m1.cbhomes.com/p/31/4035387/7f8D9C08c57a4d4/pds23tp.webp)
![[Address not provided], West Milford, NJ 07480 - Photo 9](https://m.cbhomes.com/p/31/4035387/D1425F02c23242A/pds23tp.webp)
![[Address not provided], West Milford, NJ 07480 - Photo 10](https://m1.cbhomes.com/p/31/4035387/9f31A5b005864E4/pds23tp.webp)
![[Address not provided], West Milford, NJ 07480 - Photo 11](https://m.cbhomes.com/p/31/4035387/416973007311413/pds23tp.webp)
![[Address not provided], West Milford, NJ 07480 - Photo 12](https://m1.cbhomes.com/p/31/4035387/71Cf4eb440bc490/pds23tp.webp)
![[Address not provided], West Milford, NJ 07480 - Photo 13](https://m.cbhomes.com/p/31/4035387/4394365FBf054f5/pds23tp.webp)
![[Address not provided], West Milford, NJ 07480 - Photo 14](https://m1.cbhomes.com/p/31/4035387/E0d869aC9f35473/pds23tp.webp)
![[Address not provided], West Milford, NJ 07480 - Photo 15](https://m.cbhomes.com/p/31/4035387/A0bdC9596bA54DA/pds23tp.webp)
![[Address not provided], West Milford, NJ 07480 - Photo 16](https://m1.cbhomes.com/p/31/4035387/6bD8Bb5D24df45B/pds23tp.webp)
![[Address not provided], West Milford, NJ 07480 - Photo 17](https://m.cbhomes.com/p/31/4035387/b23add0510E6403/pds23tp.webp)
![[Address not provided], West Milford, NJ 07480 - Photo 18](https://m1.cbhomes.com/p/31/4035387/295b1Be11a3147A/pds23tp.webp)
![[Address not provided], West Milford, NJ 07480 - Photo 19](https://m.cbhomes.com/p/31/4035387/639ADad438a246C/pds23tp.webp)
![[Address not provided], West Milford, NJ 07480 - Photo 20](https://m1.cbhomes.com/p/31/4035387/91Cc8B3D50684A7/pds23tp.webp)
![[Address not provided], West Milford, NJ 07480 - Photo 21](https://m.cbhomes.com/p/31/4035387/1E8375f35483459/pds23tp.webp)
![[Address not provided], West Milford, NJ 07480 - Photo 22](https://m1.cbhomes.com/p/31/4035387/0CE06BB0262D465/pds23tp.webp)
![[Address not provided], West Milford, NJ 07480 - Photo 23](https://m.cbhomes.com/p/31/4035387/9dB3D9d2fE82416/pds23tp.webp)
![[Address not provided], West Milford, NJ 07480 - Photo 24](https://m1.cbhomes.com/p/31/4035387/7C744d1096cE4c0/pds23tp.webp)
![[Address not provided], West Milford, NJ 07480 - Photo 25](https://m.cbhomes.com/p/31/4035387/f00611A253e9426/pds23tp.webp)
![[Address not provided], West Milford, NJ 07480 - Photo 26](https://m1.cbhomes.com/p/31/4035387/1C1c57F9CF79461/pds23tp.webp)
![[Address not provided], West Milford, NJ 07480 - Photo 27](https://m.cbhomes.com/p/31/4035387/A8f0E86755Dd44B/pds23tp.webp)
![[Address not provided], West Milford, NJ 07480 - Photo 28](https://m1.cbhomes.com/p/31/4035387/9b73ADd7f32A4cA/pds23tp.webp)
![[Address not provided], West Milford, NJ 07480 - Photo 29](https://m.cbhomes.com/p/31/4035387/406Ecf6a47EB4B6/pds23tp.webp)
![[Address not provided], West Milford, NJ 07480 - Photo 30](https://m1.cbhomes.com/p/31/4035387/51FF2892ff774F0/pds23tp.webp)
![[Address not provided], West Milford, NJ 07480 - Photo 31](https://m.cbhomes.com/p/31/4035387/43ff45C36D8c476/pds23tp.webp)
![[Address not provided], West Milford, NJ 07480 - Photo 32](https://m1.cbhomes.com/p/31/4035387/42E288b23230412/pds23tp.webp)
![[Address not provided], West Milford, NJ 07480 - Photo 33](https://m.cbhomes.com/p/31/4035387/07eDA1844Dc74b4/pds23tp.webp)
![[Address not provided], West Milford, NJ 07480 - Photo 34](https://m1.cbhomes.com/p/31/4035387/1759C88b9Ba34e1/pds23tp.webp)
![[Address not provided], West Milford, NJ 07480 - Photo 35](https://m.cbhomes.com/p/31/4035387/A5935c5c139f4D9/pds23tp.webp)
![[Address not provided], West Milford, NJ 07480 - Photo 36](https://m1.cbhomes.com/p/31/4035387/2925BEe2a8ec400/pds23tp.webp)
![[Address not provided], West Milford, NJ 07480 - Photo 37](https://m.cbhomes.com/p/31/4035387/6439b52939894aA/pds23tp.webp)
![[Address not provided], West Milford, NJ 07480 - Photo 38](https://m1.cbhomes.com/p/31/4035387/d616769eA93f406/pds23tp.webp)
![[Address not provided], West Milford, NJ 07480 - Photo 39](https://m.cbhomes.com/p/31/4035387/31F15562dfcF489/pds23tp.webp)
![[Address not provided], West Milford, NJ 07480 - Photo 40](https://m1.cbhomes.com/p/31/4035387/D1DA30A399F040E/pds23tp.webp)
![[Address not provided], West Milford, NJ 07480 - Photo 41](https://m.cbhomes.com/p/31/4035387/fbeC240B7a37404/pds23tp.webp)
![[Address not provided], West Milford, NJ 07480 - Photo 42](https://m1.cbhomes.com/p/31/4035387/6Ca8C3B9cc72420/pds23tp.webp)
![[Address not provided], West Milford, NJ 07480 - Photo 43](https://m.cbhomes.com/p/31/4035387/8931DD8eDA054b3/pds23tp.webp)
![[Address not provided], West Milford, NJ 07480 - Photo 44](https://m1.cbhomes.com/p/31/4035387/D92f739aCB6f4b0/pds23tp.webp)
![[Address not provided], West Milford, NJ 07480 - Photo 45](https://m.cbhomes.com/p/31/4035387/A09E950Bcc4e40b/pds23tp.webp)
![[Address not provided], West Milford, NJ 07480 - Photo 46](https://m1.cbhomes.com/p/31/4035387/E2C7d6E5e7bf473/pds23tp.webp)
![[Address not provided], West Milford, NJ 07480 - Photo 47](https://m.cbhomes.com/p/31/4035387/40aBaeB362cc4B7/pds23tp.webp)
![[Address not provided], West Milford, NJ 07480 - Photo 48](https://m1.cbhomes.com/p/31/4035387/1177a2CBE1F7472/pds23tp.webp)
![[Address not provided], West Milford, NJ 07480 - Photo 49](https://m.cbhomes.com/p/31/4035387/fC4eb792caa34E1/pds23tp.webp)
![[Address not provided], West Milford, NJ 07480 - Photo 50](https://m1.cbhomes.com/p/31/4035387/3287f7C1E2bB49f/pds23tp.webp)

Date
Details
Price
Change
Source
6/18/2026
Listed
$1,495,000
—
MLS
Disclaimer: Historical sales information is derived from public records provided by the county offices. Information is not guaranteed and should be independently verified.

This is a carousel with tiles that activate property listing cards. Use the previous and next buttons to navigate.
![[Address not provided], West Milford, NJ 07480 - Photo 1](https://m.cbhomes.com/p/31/4035387/75365eAD1Ff04d8/pds23tp.webp)
$1,495,000
This is a carousel with tiles that activate property listing cards. Use the previous and next buttons to navigate.
Listed by Realty Executives Exceptional
Realty Executives Exceptional
201-739-7338

 NMLS#: 1598647
This is a carousel with tiles that activate property listing cards. Use the previous and next buttons to navigate.


This is a carousel with tiles that activate property listing cards. Use the previous and next buttons to navigate.

This is a carousel with tiles that activate property listing cards. Use the previous and next buttons to navigate.
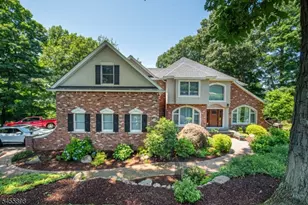
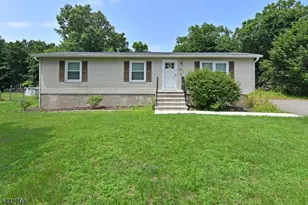
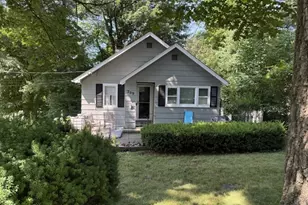
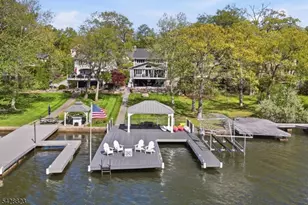

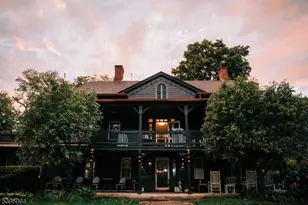
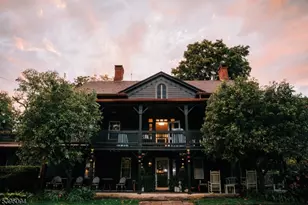
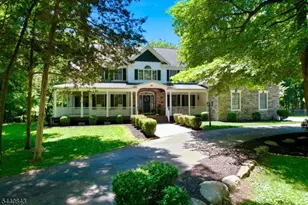
MLS# 4035387, West Milford, NJ 07480 (MLS# 4035387) is a Single Family property with 5 bedrooms, 4 full bathrooms and 1 partial bathroom. MLS# 4035387 is currently listed for $1,495,000 and was received on June 18, 2026. Want to learn more about MLS# 4035387? Do you have questions about finding other Single Family real estate for sale in West Milford? You can browse all West Milford real estate or contact a Coldwell Banker agent to request more information.