This is a carousel with tiles that activate property listing cards. Use the previous and next buttons to navigate.
1/44
$499,000
This is a carousel with tiles that activate property listing cards. Use the previous and next buttons to navigate.
1/44
Property Description
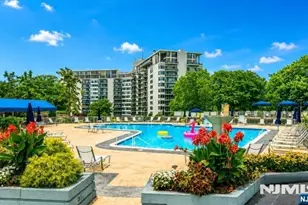
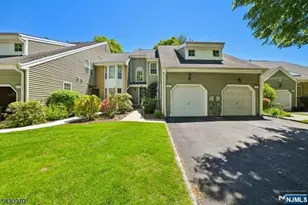
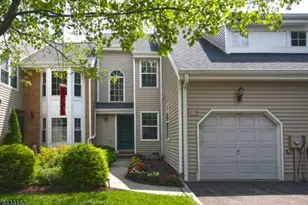
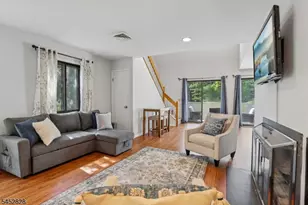
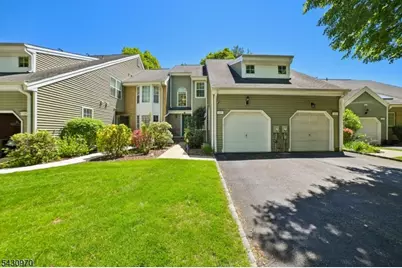
Why rent when you can own this beautiful townhouse in sought-after Eagle Ridge? A dramatic two-story foyer opens into sun-filled living and dining spaces, where soaring ceilings and abundant natural light create an airy, inviting feel. Sliding doors lead to a private deck, perfect for relaxing or entertaining. An added bonus on the main level is a flexible guest bedroom or office space. The kitchen features ample cabinetry, granite countertops, and stainless-steel appliances. A sweeping open staircase leads to the second floor, offering two generously sized bedrooms with abundant storage, two full bathrooms, and an additional den/office area. The spacious primary suite includes a walk-in closet and an en suite bath. Eagle Ridge is a gated community offering exceptional amenities, including 24-hour security, indoor and outdoor pools (with a heated indoor pool), tennis and pickleball courts, a fully equipped gym and weight room, playgrounds, and a vibrant calendar of community activities. The HOA covers 24-hour security, exterior maintenance, snow removal, water, and full use of the clubhouse amenities. The location is unbeatable: NYC transportation is right at the gate, with shopping, dining, and an AMC theater directly across the street. Convenient to major highways and just minutes from the vibrant downtowns of Montclair and South Orange.
Full Property Details
Full Property Details for 121 Coccio Dr
General
- Price: $499,000
- HOA FEE: $933/month
- Taxes: $12,015 (2025)
- Status: Active
- Type: Townhouse
- Source: Garden_State
- MLS ID: 4027275
- Updated: 5/13/2026
- Added to Site: 14 day(s) ago
Interior
- Number of Rooms: 7
- 2nd Floor/Level 2: 2 Bedrooms, Bath Main, Bath(s) Other, Den
- 1st Floor/Level 1: Bedroom 1, Dining Room, GarEnter, Kitchen, Laundry Room, Living Room, Powder Room
- Interior Features: Carbon Monoxide Detector, Fire Extinguisher, Smoke Detector, Stall Shower and Tub, Walk-In Closet
- Number of Fireplaces: 1
- Fireplace(s): Wood-Burning
- Appliances: Carbon Monoxide Detector, Dishwasher, Dryer, Gas Range and Oven, Refrigerator, Washer
- Flooring: Carpeting, Tile, Wood
Rooms
Bathrooms
- Total Bathrooms: 3
- Full Bathrooms: 2
- Half Bathrooms: 1
Bedrooms
- Total Bedrooms: 3
- Primary Bedroom: Full Bath, Walk-In Closet
- Bedroom 1: Second
- Bedroom 2: Second
- Bedroom 3: First
Other Rooms
- Living Room: First
- Kitchen: Eat-In Kitchen, First
- Dining Room: First
- Den: Second
Additional Information
- Shared Amenities: ClubHous, MulSport, Playgrnd, PoolIndr, PoolOtdr, Tennis
Exterior
- Exterior Features: Deck
Parking
- Garage: Yes
- Garage Spaces: 1
- Uncovered Spaces: 1
- Garage Description: Attached Garage
Location
- County: Essex
- Subdivision: Eagle Ridge
- Driving Directions: Prospect to Eagle Ridge
School Information
- Elementary School: ST CLOUD
- Middle School: LIBERTY
- High School: W ORANGE
Community
- Community Living: Yes
- Assoc. Fees Include: Maintenance-Common Area, Maintenance-Exterior, Snow Removal, Trash Collection, Water Fees
- Pets Allowed: Yes
Heating & Cooling
- Cooling Type: 1 Unit, Central Air Conditioning
- Heating Type: 1 Unit, Forced Hot Air
- Heating Fuel: Natural Gas
- Water Heater: Gas
Utilities
- Sewer: Public Sewer
- Water: Public Water
- Utility Description: All Underground, Natural Gas, Cable TV Available, Fiber Optic Available, Garbage Included
Structural Information
- Architectural Style: Townhouse-Interior, Multi Floor Unit, Townhouse-Interior
- Roof: Asphalt Shingles
- Year Built: 1987
Lot Features
- Lot Size: 1.712 /D
- Driveway/Sidewalk: 1 Car Width, Additional Parking
Financial Considerations
- Association Fee: $933
- Assoc Fee Freq.: Monthly
- Assessment Amount: $457,400
- Land Assmt: $205,000
- Tax Amount: $12,015
- Tax Year: 2025
Disclosures and Reports
- Ownership: Condominium
- Disclosures: Yes
- APN: 1622-00105-0000-00004-0000-C0121
- Block: 105
- Lot Number: 4
Listed by Weichert Realtors
Get Pre-Approved Today
Schools
Schools serving 121 Coccio Dr
School District:West Orange Town School District
| Name | Grades | Distance |
|---|---|---|
St. Cloud Elementary School 71 Sheridan Avenue, West Orange, NJ 07052 | K-5 | 1.9 mi |
Liberty Middle School 1 Kelly Drive, West Orange, NJ 07052 | 7-8 | 1.8 mi |
West Orange High School 51 Conforti Avenue, West Orange, NJ 07052 | 9-12 | 1.2 mi |
Disclaimer:
School attendance boundaries provided by ATTOM Data Solutions and are for reference only. Contact the school directly to verify enrollment eligibility.
Price & Sales History for 121 Coccio Dr
Date
Details
Price
Change
Source
5/13/2026
Listed
$499,000
10.89%
MLS
7/28/2022
Sold
$450,000
—
Public Record
Disclaimer: Historical sales information is derived from public records provided by the county offices. Information is not guaranteed and should be independently verified.
Tax History
Tax History for 121 Coccio Dr
Year
Property Taxes
Change
Tax Assessment
Change
2024
$12,778
6%
$457,400
68%
2022
$12,104
2%
$272,800
—
2021
$11,878
34%
$272,800
—
2021
$8,848
-20%
$272,800
—
2018
$11,016
1%
$272,800
—
2017
$10,874
2%
$272,800
—
2016
$10,612
2%
$272,800
—
2015
$10,413
-8%
$272,800
—
2019
$11,351
11%
$272,800
—
2014
$10,208
—
$272,800
—
Disclaimer: Historical tax information is derived from public records provided by the county offices. Information is not guaranteed and should be independently verified.
Estimate the Cost
Estimate the Cost for 121 Coccio Dr
121 Coccio Dr, West Orange Township, NJ 07052 (MLS# 4027275) is a Townhouse property with 3 bedrooms, 2 full bathrooms and 1 partial bathroom. 121 Coccio Dr is currently listed for $499,000 and was received on May 13, 2026. Want to learn more about 121 Coccio Dr? Do you have questions about finding other Townhouse real estate for sale in West Orange Township? You can browse all West Orange Township real estate or contact a Coldwell Banker agent to request more information.