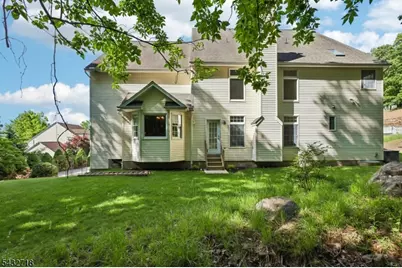
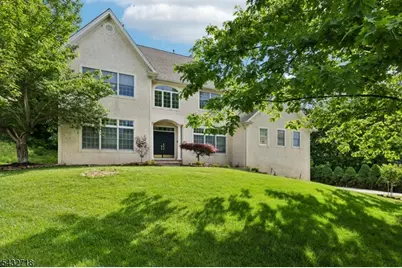
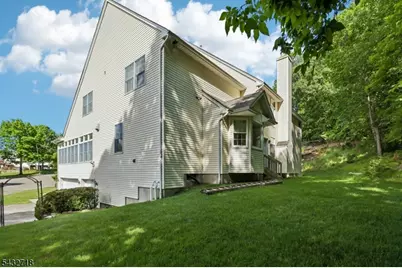
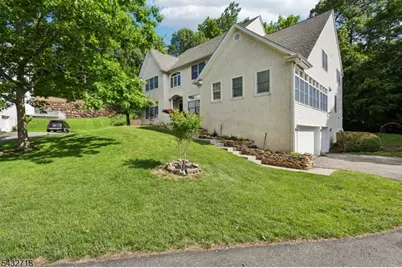
This is a carousel with tiles that activate property listing cards. Use the previous and next buttons to navigate.
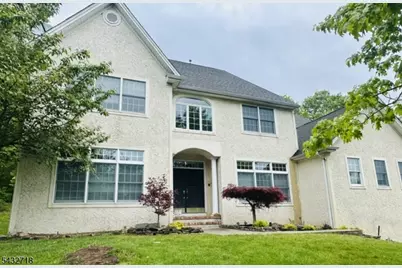
$1,595,000 Coming Soon
This is a carousel with tiles that activate property listing cards. Use the previous and next buttons to navigate.
Full Property Details for 8 Pring Ct
General
- Price: $1,595,000
- HOA FEE: $385/month
- Taxes: $28,434 (2025)
- Status: Coming Soon
- Type: Single Family
- Source: Garden_State
- MLS ID: 4029403
- Updated: 5/24/2026
- Added to Site: 5 day(s) ago
Interior
- Number of Rooms: 11
- 3rd Floor/Level 3: Attic
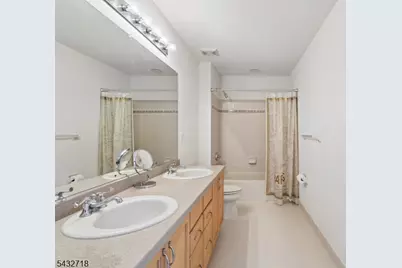
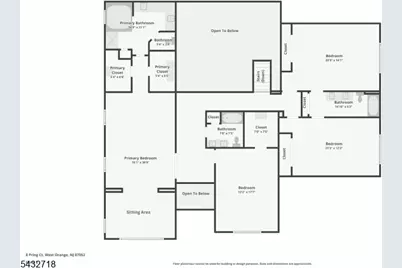
- 2nd Floor/Level 2: Bedroom 4+, Main Bath, Other Bath, SittngRm
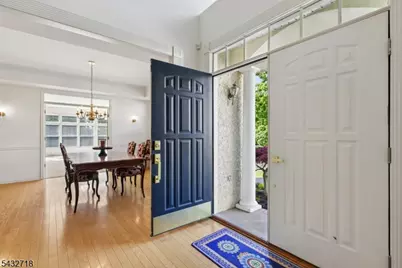
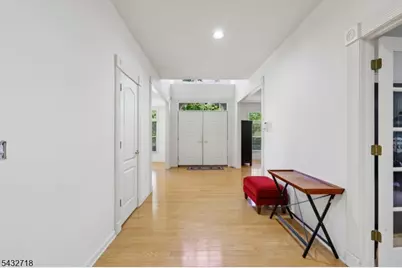
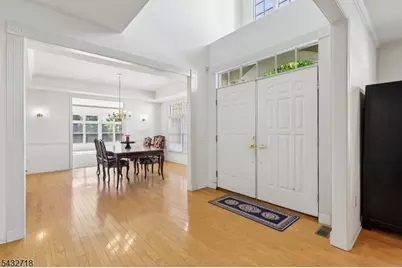
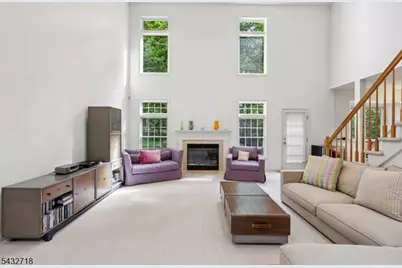
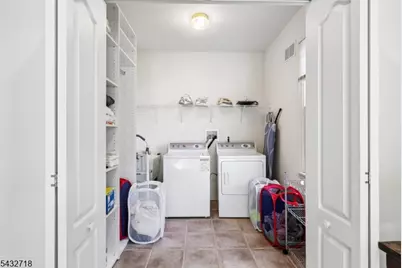
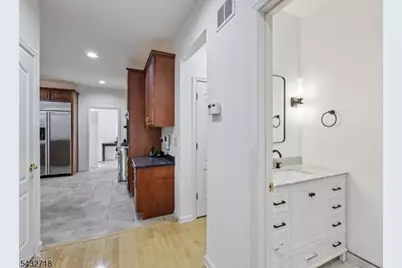
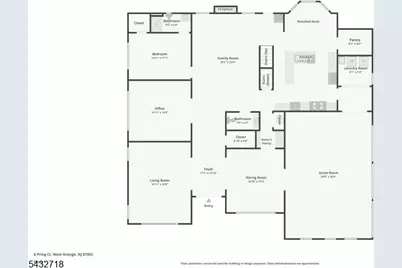
- 1st Floor/Level 1: 1 Bedroom, Bath(s) Other, Conservatory, Den, Dining Room, Foyer, Great Room, Kitchen, Laundry Room, Living Room, Office, Pantry, Powder Room
- Other Level: Additional
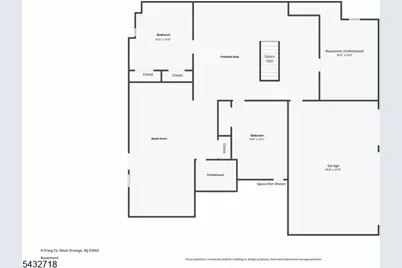
- Lower Level: Bedroom 2, Other Bath, GarEnter, Maid Quarters, Media Room, Storage Room, Utility Room
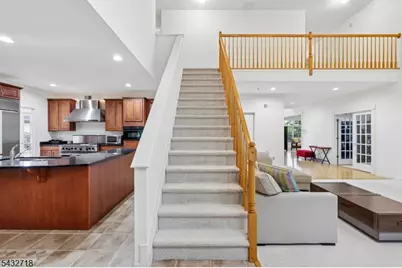
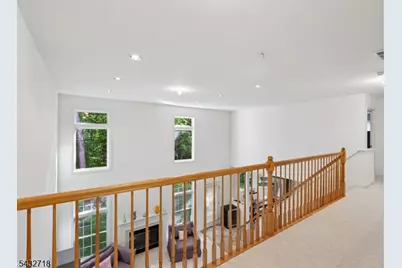
- Interior Features: Carbon Monoxide Detector, High Ceilings, Jacuzzi-Type Tub, Security System, Skylight, Smoke Detector, Stall Shower, Walk-In Closet
- Number of Fireplaces: 1
- Fireplace(s): Great Room
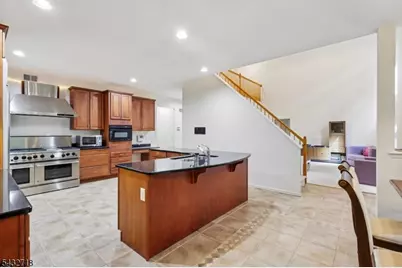
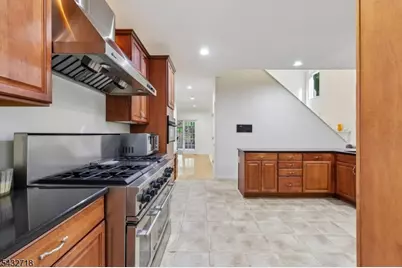
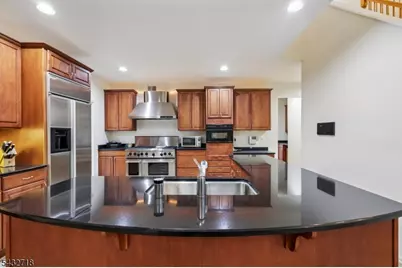
- Appliances: Dishwasher, Dryer, Kitchen Exhaust Fan, Microwave, Gas Range and Oven, Refrigerator, Washer, Wine Refrigerator
- Flooring: Carpeting, Tile
Rooms
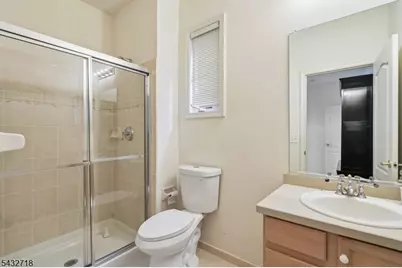
Bathrooms
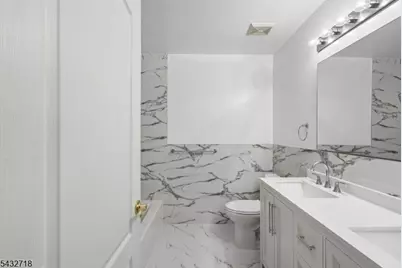
- Total Bathrooms: 6
- Full Bathrooms: 5
- Half Bathrooms: 1
Bedrooms
- Total Bedrooms: 6
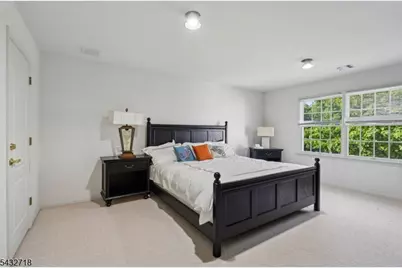
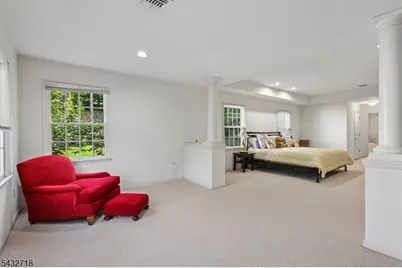
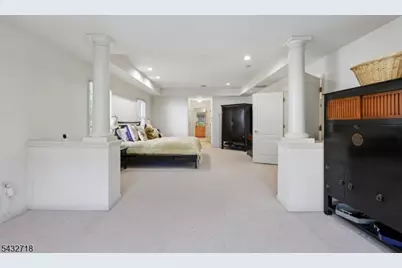
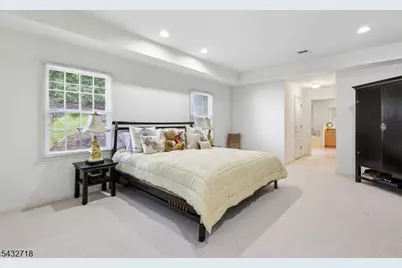
- Primary Bedroom: Full Bath, Sitting Room, Walk-In Closet
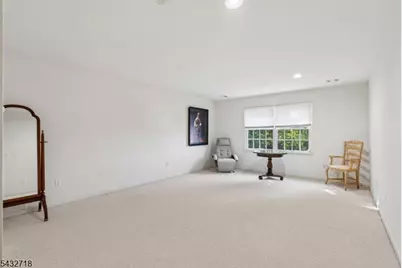
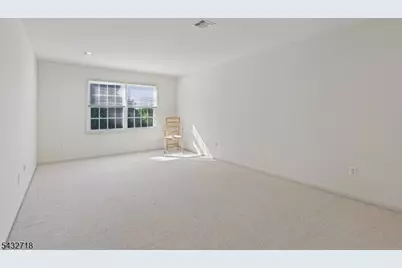
- Bedroom 1: 21 x 15, Second
- Bedroom 2: 17 x 14, Second
- Bedroom 3: 15 x 16, Second
- Bedroom 4: 17 x 14, Second
Other Rooms
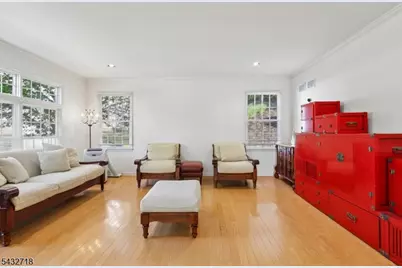
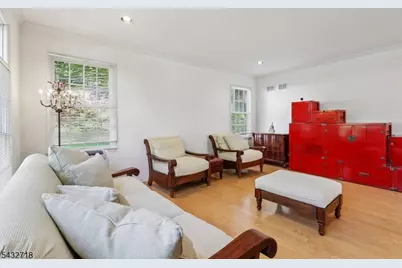
- Living Room: 19 x 16, First
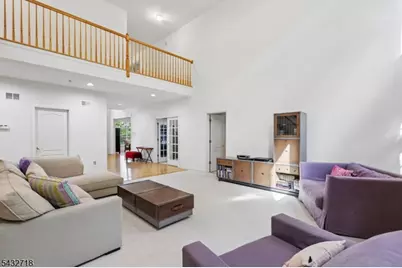
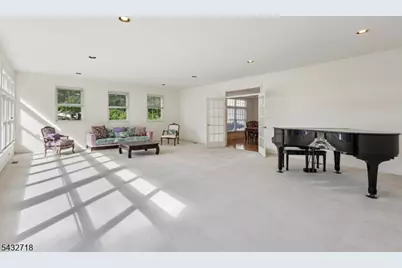
- Family Room: 24 x 15, First
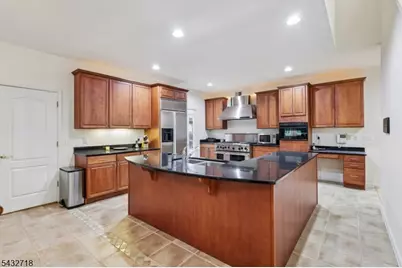
- Kitchen: Center Island, Eat-In Kitchen, Pantry, 24 x 16, First
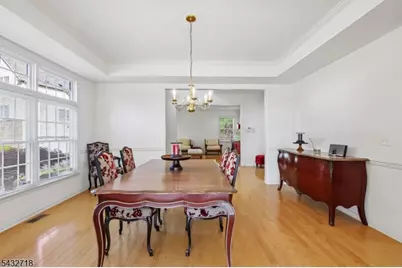
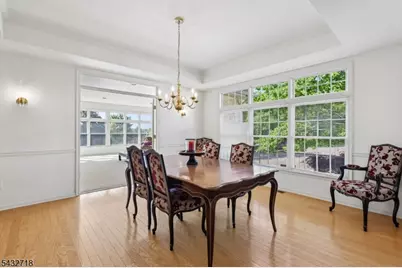
- Dining Room: Formal Dining Room, 15 x 16, First
- Den: 16 x 14, First
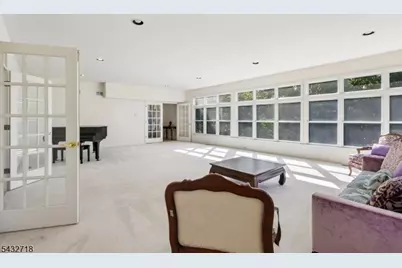
- Conservatory: 22 x 30, First
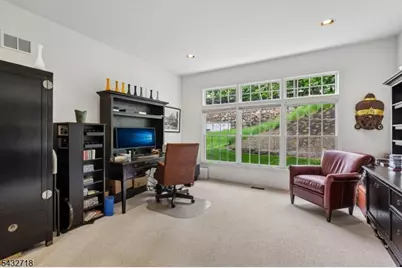
- Office: First
- Other Room 3: First
Exterior
- Exterior Features: Underground Lawn Sprinkler
Parking
- Garage: Yes
- Garage Spaces: 3
- Garage Description: Built-In Garage
Location
- County: Essex
- Subdivision: Grande At Pleasantdale
- Driving Directions: Off Eagle Rock Ave, Oval to entrance of Grande
School Information
- Elementary School: REDWOOD
- High School: W ORANGE
Community
- Community Living: Yes
- Assoc. Fees Include: Maintenance-Common Area, Trash Collection
- Pets Allowed: Yes
Heating & Cooling
- Cooling Type: Central Air Conditioning
- Heating Type: 2 Units, Forced Hot Air
- Heating Fuel: Natural Gas
Utilities
- Sewer: Public Sewer
- Water: Public Water
- Utility Description: All Underground, Garbage Included
Structural Information
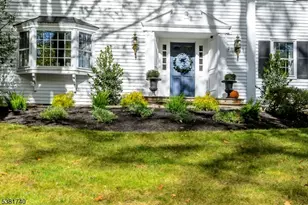
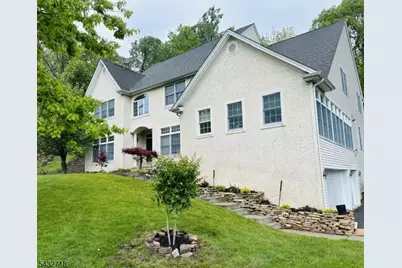
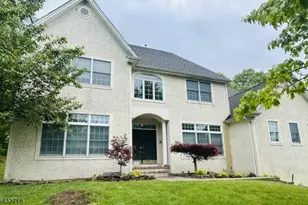
- Architectural Style: Colonial, Custom Home, Colonial
- Basement: Yes
- Basement Desc.: Finished
- Roof: Asphalt Shingles
- Square Feet: 5,884
- Year Built: 2000
Lot Features
- Lot Size: 62 x 103-94 x 174 TRI
- Driveway/Sidewalk: Blacktop
- Lot Description: Cul-De-Sac, Wooded Lot
Financial Considerations
- Association Fee: $385
- Assoc Fee Freq.: Monthly
- Assessment Amount: $1,082,400
- Land Assmt: $299,300
- Tax Amount: $28,434
- Tax Year: 2025
Disclosures and Reports
- Ownership: Fee Simple
- Disclosures: Yes
- APN: 1622-00179-0020-00006-0000-
- Block: 179.2
- Lot Number: 6
Listed by BHHS FOX & ROACH
Schools serving 8 Pring Ct
| Name | Grades | Distance |
|---|---|---|
Redwood Elementary School 75 Redwood Avenue, West Orange, NJ 07052 | K-5 | 0.7 mi |
Edison Middle School 75 William St, City of Orange, NJ 07052 | 6- | 2.5 mi |
West Orange High School 51 Conforti Avenue, West Orange, NJ 07052 | 9-12 | 0.8 mi |
Price & Sales History for 8 Pring Ct
Tax History for 8 Pring Ct
Estimate the Cost for 8 Pring Ct
Home Warranty : Included
8 Pring Ct, West Orange Township, NJ 07052 (MLS# 4029403) is a Single Family property with 6 bedrooms, 5 full bathrooms and 1 partial bathroom. 8 Pring Ct is currently listed for $1,595,000 and was received on May 22, 2026. Want to learn more about 8 Pring Ct? Do you have questions about finding other Single Family real estate for sale in West Orange Township? You can browse all West Orange Township real estate or contact a Coldwell Banker agent to request more information.