This is a carousel with tiles that activate property listing cards. Use the previous and next buttons to navigate.
1/40
$959,000
This is a carousel with tiles that activate property listing cards. Use the previous and next buttons to navigate.
1/40
Property Description
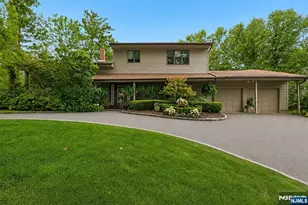
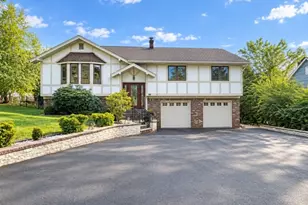
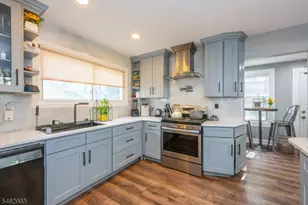
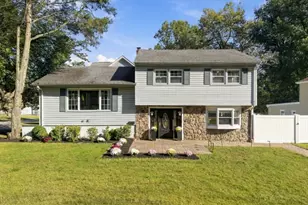
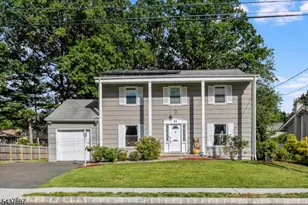
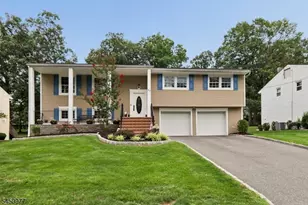
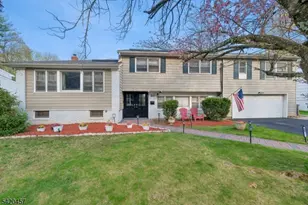
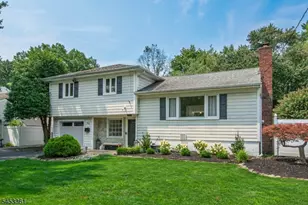
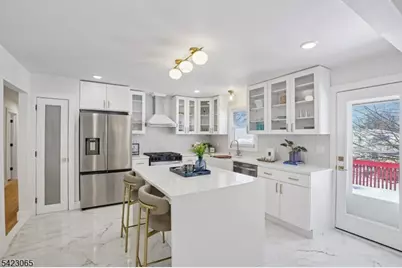
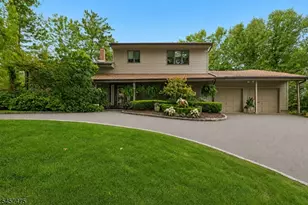
Set on nearly 1/3 of an acre, on a quiet street, this stunning home offers light-filled rooms arranged in a spacious, flowing floor plan. A coastal aesthetic takes center stage in the stylish finishes chosen, including modern lighting, privacy glass-paneled interior doors with brushed gold knobs, and a stunning glass and oak stair railing. Fall in love with the dreamy kitchen equipped with Samsung appliances, a center island with waterfall edges, quartz countertops, tile backsplash, full-height soft-close cabinetry, a pantry closet, and a convenient workstation sink. A wide opening to the dining room makes entertaining and daily meals a breeze. 3 bedrooms and 2 full baths are found on this level, including the spacious primary suite with a walk-in closet and en-suite bath. The versatile lower level offers large spaces to use as you like, including guest space/in-law suite with a full bath with shower and access to the garage and patio. Thermal windows, custom cordless blinds, refinished hardwood floors, a fresh, neutral color palette, ample closet storage, and a laundry room with a utility sink and Samsung 'SmartThings' washer and dryer are a few of the additional updates you'll enjoy. Outside, find a covered front porch, a spacious wood deck, and ample lawn spaces to enjoy. Convenient location with shopping, restaurants, local business centers, Rt. 280 and easy access to NYC with busses and access to midtown direct trains nearby. Taxes are approximately $18,470.
Full Property Details
Full Property Details for 91 Warren Rd
General
- Price: $959,000
- Taxes: $18,470 (2025)
- Status: Active
- Type: Single Family
- Source: Garden_State
- MLS ID: 4019575
- Updated: 4/9/2026
- Added to Site: 48 day(s) ago
Interior
- Number of Rooms: 9
- 2nd Floor/Level 2: 3 Bedrooms, Bath Main, Bath(s) Other, Dining Room, Kitchen, Living Room
- 1st Floor/Level 1: Foyer
- Street Level: Bedroom 1, Other Bath, Family Room, GarEnter, Laundry Room, Storage Room, Utility Room, Walkout
- Interior Features: Blinds, Stall Shower, Tub Shower, Walk-In Closet
- Number of Fireplaces: 1
- Fireplace(s): Imitation, Living Room, See Remarks
- Appliances: Dishwasher, Dryer, Gas Range and Oven, Refrigerator, Washer
- Flooring: Laminate, Tile, Wood
Rooms
Bathrooms
- Total Bathrooms: 3
- Full Bathrooms: 3
Bedrooms
- Total Bedrooms: 4
- Primary Bedroom: Full Bath, Walk-In Closet
- Bedroom 1: 15 x 12, First
- Bedroom 2: 11 x 12, First
- Bedroom 3: 9 x 12, First
- Bedroom 4: 16 x 12, Ground
Other Rooms
- Living Room: 20 x 13, First
- Family Room: 20 x 13, Ground
- Kitchen: Center Island, Eat-In Kitchen, Pantry, 13 x 13, First
- Dining Room: Formal Dining Room, 12 x 13, First
- Foyer: 6 x 4, First
- Laundry Room: 5 x 8, Ground
- In-Law/Au Pair Suite: Yes
- Suite: Bedroom 1, Full Bath, SepEnter
Exterior
- Exterior Features: Curbs, Deck, Open Porch(es), Patio, Privacy Fence, Thermal Windows/Doors
Parking
- Garage: Yes
- Garage Spaces: 2
- Uncovered Spaces: 4
- Garage Description: Built-In Garage, Garage Door Opener, Oversize Garage
Location
- County: Essex
- Driving Directions: Cresmont Road to Warren Road at corner of Hunterdon Road
School Information
- Elementary School: MT PLEASNT
- Middle School: LIBERTY
- High School: W ORANGE
Heating & Cooling
- Cooling Type: Central Air Conditioning
- Heating Type: Forced Hot Air
- Heating Fuel: Natural Gas
Utilities
- Sewer: Public Sewer
- Water: Public Water
- Utility Description: Electric, Natural Gas
Structural Information
- Architectural Style: Bi-Level
- Roof: Asphalt Shingles
- Year Built: 1961
Lot Features
- Lot Size: 102 x 110, 23 x 110 IRR
- Driveway/Sidewalk: 2 Car Width, Blacktop
Financial Considerations
- Assessment Amount: $703,100
- Land Assmt: $298,600
- Tax Amount: $18,470
- Tax Year: 2025
Disclosures and Reports
- Ownership: Fee Simple
- Disclosures: Yes
- APN: 1622-00173-0004-00029-0000-
- Block: 173.04
- Lot Number: 29
Listed by Keller Williams Mid-Town Direct
Get Pre-Approved Today
Schools
Schools serving 91 Warren Rd
School District:West Orange Town School District
| Name | Grades | Distance |
|---|---|---|
Mount Pleasant Elementary School, West Orange, NJ 9 Manger Road, West Orange, NJ 07052 | K-5 | 0.4 mi |
Liberty Middle School 1 Kelly Drive, West Orange, NJ 07052 | 7-8 | 0.6 mi |
West Orange High School 51 Conforti Avenue, West Orange, NJ 07052 | 9-12 | 1.2 mi |
Disclaimer:
School attendance boundaries provided by ATTOM Data Solutions and are for reference only. Contact the school directly to verify enrollment eligibility.
Price & Sales History for 91 Warren Rd
Date
Details
Price
Change
Source
4/09/2026
Listed
$959,000
97.33%
MLS
12/06/2007
Sold
$486,000
—
Public Record
Disclaimer: Historical sales information is derived from public records provided by the county offices. Information is not guaranteed and should be independently verified.
Tax History
Tax History for 91 Warren Rd
Year
Property Taxes
Change
Tax Assessment
Change
2024
$16,075
6%
$703,100
105%
2022
$15,228
2%
$343,200
—
2021
$14,943
34%
$343,200
—
2021
$11,132
-20%
$343,200
—
2018
$13,858
1%
$343,200
—
2017
$13,680
2%
$343,200
—
2016
$13,350
-7%
$343,200
—
2019
$14,281
9%
$343,200
—
2015
$13,100
5%
$343,200
—
2013
$12,520
—
$343,200
—
Disclaimer: Historical tax information is derived from public records provided by the county offices. Information is not guaranteed and should be independently verified.
Estimate the Cost
Estimate the Cost for 91 Warren Rd
91 Warren Rd, West Orange Township, NJ 07052 (MLS# 4019575) is a Single Family property with 4 bedrooms and 3 full bathrooms. 91 Warren Rd is currently listed for $959,000 and was received on April 09, 2026. Want to learn more about 91 Warren Rd? Do you have questions about finding other Single Family real estate for sale in West Orange Township? You can browse all West Orange Township real estate or contact a Coldwell Banker agent to request more information.