This is a carousel with tiles that activate property listing cards. Use the previous and next buttons to navigate.
1/1
$900,000
This is a carousel with tiles that activate property listing cards. Use the previous and next buttons to navigate.
1/1
Property Description
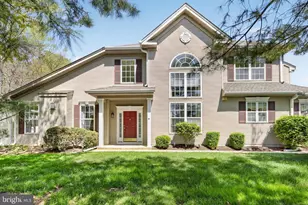
Location*** Condition*** Value !!!! An exceptional opportunity to own the largest and most elegant Emory model in Windsor Pond, offering breathtaking pond and green vista views in a peaceful and highly sought-after setting. This beautifully maintained home blends comfort, convenience, and effortless living. A grand two-story foyer with volume ceilings, hardwood flooring, and a guest closet creates a warm and sophisticated first impression. The formal living room features a cozy fireplace, recessed lighting, and triple sliding glass doors with transom windows that flood the space with natural light and open onto a full-sized deck - perfect for relaxing or entertaining. The formal dining room showcases hardwood floors, a cathedral ceiling, and a large palladium picture window, creating an airy and refined atmosphere. The inviting eat-in kitchen offers ample cabinetry and brand-new, never-used Whirlpool stainless steel appliances with a 10-year warranty, including: * NewSide-by-side refrigerator *New Slide-in gas range *New Dishwasher *New Built-in microwave Additional kitchen highlights include a pantry and a sunlit breakfast nook, ideal for casual dining and everyday gatherings. The spacious first-floor primary suite features a cathedral ceiling, dual closets, and a luxurious en-suite bath complete with double vanities, a soaking tub, and a separate shower. The main level also includes: *Powder room *Large laundry room with washer, dryer, utility Tub, and oversized storage closet *Upstairs features: *Two generously sized bedrooms with walk-in closets *Full bathroom with linen closet *Open loft area ideal for a media room, home office, or study space ** The full basement offers abundant space for recreation, extended family activities, storage, or future finishing possibilities toincrease Home Sq .ft. ***Additional highlights include:*** *Ceiling fans in all bedrooms and loft. *Freshly painted interior throughout. *Two-car side Enrty garage with remote openers and Extra storage space plus Lift. *Special accessibility lift from the garage into the home *** Residents of Windsor Pond enjoy outstanding community amenities, including a swimming pool, tennis courts, and playgrounds in a welcoming, family-friendly neighborhood. Ideally located across from Mercer Oaks Golf Course and just minutes from Princeton Junction Train Station, Princeton University, Mercer County Community College, shopping, dining, and parks. Situated within a top-rated school district, this exceptional home offers the perfect combination of luxury, comfort, and convenience for modern family living.
Full Property Details
Full Property Details for 1 Cardiff Ct
General
- Sold For: $900,000
- HOA FEE: $394/month
- Taxes: $15,955 (2025)
- Status: Closed
- Type: Townhouse
- Source: BrightMLSTriStates
- MLS ID: NJME2076636
- Added to Site: 114 day(s) ago
Interior
- Number of Rooms: 8
- Rooms/Areas: Living Room, Dining Room, Primary Bedroom, Bedroom 2, Kitchen, Family Room, Bedroom 1, Laundry, Loft, Other, Attic
- Interior Features: Primary Bath(s), Butlers Pantry, Dining Area, Attic, Bathroom - Soaking Tub, Bathroom - Stall Shower, Breakfast Area, Carpet, Chair Railings, Efficiency, Elevator, Floor Plan - Open, Formal/Separate Dining Room, Kitchen - Eat-In, Kitchen - Efficiency, Kitchen - Table Space, Pantry, Recessed Lighting, Walk-in Closet(s)
- Fireplace: Yes
- Number of Fireplaces: 1
- Fireplace(s): Marble, Gas/Propane, Marble, Gas/Propane
- Appliances: Oven - Self Cleaning, ENERGY STAR Refrigerator
- Flooring: Wood, Fully Carpeted, Vinyl, Tile/Brick
Rooms
Bathrooms
- Total Bathrooms: 3
- Full Bathrooms: 2
- Half Bathrooms: 1
- Upper Floor Baths: 1
- Upper - Full Baths: 1
- Main Floor Baths: 2
- Main - Full Baths: 1
- Main - 1/2 Baths: 1
Bedrooms
- Total Bedrooms: 3
- Bedrooms Upper: 2
- Bedrooms Main & Up: 1
Other Rooms
- Laundry: Main Floor
Additional Information
- Shared Amenities: Swimming Pool, Tennis Courts, Club House, Tot Lots/Playground
- Shared Pool: Yes
- Pool: Yes
Exterior
- Exterior Features: Sidewalks, Street Lights, Lawn Sprinkler
- Porch/Patio/Deck: Deck(s)
Parking
- Garage: Yes
- Garage Spaces: 2
- Total Spaces: 2
- Parking Type: Attached Garage, Other
- Garage Description: Garage Door Opener, Garage - Side Entry, Other
Location
- Area: West Windsor Twp (21113)
- Municipality: WEST WINDSOR TWP
- County: MERCER
- Development Name: Windsor Ponds
- Subdivision: Windsor Ponds
- Cross Streets: Stirling
- Driving Directions: RT1 to Quaker Bridge to left on Village to left on Sterling than 1 left to windsor Pond left at the cadiff court end unit #1
School Information
- School District: West Windsor-Plainsboro Regional
- Middle School: Grover
- High School: High School South
Community
- Association: Yes
- Assoc. Name: WINDSOR POND / PREMIER MANAGEMENT
- Assoc. Fees Include: Pool(s), Common Area Maintenance, Lawn Maintenance, Snow Removal, Trash, Management
- Pets Allowed: Yes
- Pets: No Pet Restrictions
Heating & Cooling
- Central air: Yes
- Cooling Type: Central A/C
- Cooling Fuel: Electric
- Heating Type: Forced Air
- Heating Fuel: Natural Gas
- Water Heater: Natural Gas
Utilities
- Sewer: Public Sewer
- Water: Public
- Utility Description: Cable TV
Structural Information
- Architectural Style: Other
- Structure Type: End of Row/Townhouse
- Builder: K. HOVNANION
- Model: EMORY
- Construction: Vinyl Siding, Brick
- Basement: Yes
- Basement Desc.: Full, Unfinished
- Foundation: Concrete Perimeter
- Roof: Shingle
- Walls/Ceilings: Cathedral Ceilings, 9'+ Ceilings
- Windows: Double Hung
- Stories Description: Main, Upper 1
- Square Feet: 2,308
- Sq. Ft. Source: Estimated
- Living Area: 2,308 Sq. Ft.
- Finished Above Grnd: 2,308 Sq. Ft.
- Year Built: 2001
- Year Built Source: Estimated
- Property Condition: Excellent
Lot Features
- Property View: Lake, Trees/Woods, Water
- Lot Size (Acres): 0.05
- Lot Size (Sq. Ft.): 2,139
- Lot Size Source: Estimated
- Lot Features: Corner, Front Yard, Rear Yard
- Zoning: R4A
- Lot Description: Corner, Front Yard, Rear Yard
Water Features
- Water View: Yes
Financial Considerations
- Price Per Sq. Ft.: $387.78
- Association Fee: $394
- Assoc Fee Freq.: Monthly
- Tax w/Assessment: $255,400
- Tax Amount: $15,955
- Tax Year: 2025
Disclosures and Reports
- Ownership: Fee Simple
- Exclusions: None
- Inclusions: All new -- Built in Microwwave, GAs stove , Dishwasher, Side by side 25 " refrigarator, Ceiling fan. Washer & Dryer AS EXITS
- Lot Number: 00009 05-C0905
Listed by Realty Mark Central, LLC, Smita A Shah
Sold by RE/MAX Select - Princeton, Karma Estaphanous

Get Pre-Approved Today
Schools
Schools serving 1 Cardiff Ct
School District:West Windsor-Plainsboro Regional School District
| Name | Grades | Distance |
|---|---|---|
Dutch Neck Elementary School 392 Village Road East, West Windsor Township, NJ 08550 | K-3 | 2.4 mi |
Village School 601 New Village Road, West Windsor Township, NJ 08550 | 4-5 | 3 mi |
Community Middle School 95 Grovers Mill Road, Plainsboro Township, NJ 08536 | 6-8 | 4.1 mi |
West Winsdor Plainsboro North 90 Grovers Mill Road, Plainsboro Township, NJ 08536 | 9-12 | 4 mi |
Disclaimer:
School attendance boundaries provided by ATTOM Data Solutions and are for reference only. Contact the school directly to verify enrollment eligibility.
Price & Sales History for 1 Cardiff Ct
Date
Details
Price
Change
Source
7/29/2026
Sold
$900,000
0.56%
MLS
5/08/2026
Listed
$895,000
—
MLS
Disclaimer: Historical sales information is derived from public records provided by the county offices. Information is not guaranteed and should be independently verified.
1 Cardiff Court, West Windsor Township, NJ 08550 (MLS# NJME2076636) is a Townhouse property that was sold at $900,000 on July 29, 2026. Want to learn more about 1 Cardiff Court? Do you have questions about finding other Townhouse real estate for sale in West Windsor Township? You can browse all West Windsor Township real estate or contact a Coldwell Banker agent to request more information.