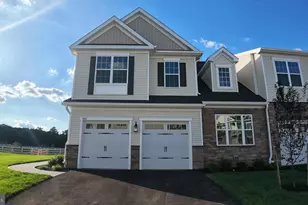
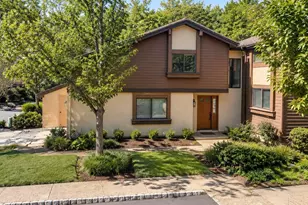
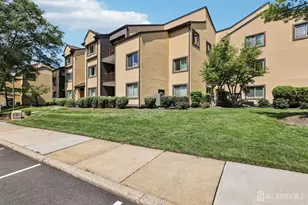
This is a carousel with tiles that activate property listing cards. Use the previous and next buttons to navigate.
1/1
$5,300
This is a carousel with tiles that activate property listing cards. Use the previous and next buttons to navigate.
1/1
Property Description
Brand New End unit townhome - Never Occupied! Welcome to the highly sought-after Townes at West Windsor community. This pond- view largest floor plan, End Unit Downeaster Model with over 4,000 sf finished area showcases exceptional view, craftsmanship and thoughtful upgrades throughout. Step inside to  two story foyer with an open-concept layout where a generous center island with designer cabinetry and pendant lighting anchors the kitchen, flowing seamlessly into the expansive great room and adjacent dining area - perfect for everyday living and entertaining alike. The inviting living room/den provides extra space for a home office, reading nook, or relaxation zone. The private primary suite impresses with a walk-in closet and spa-inspired bath. The gourmet eat-in kitchen is a chef's dream, boasting GE stainless steel appliances, quartz countertops, an oversized center island, double oven, custom light fixtures, and a powerful exhaust fan. 9' ceilings throughout 1st and 2nd floor even the finished basement, luxury vinyl plank flooring, and recessed lighting that accentuates the open layout. First floor primary bedroom suite with walk-in closet and a spa-inspired bathroom featuring upgraded tile, double vanity, and a sleek shower. The laundry room with built-in rack conveniently on the 1st floor. Upstairs, enjoy a spacious loft area-perfect for a playroom or home office -alongside a closet and attic area, which offer flexibility for family, guests, or work-from-home needs.. The second floor offers two generously sized bedrooms and share a full bathroom. The full basement includes an egress window and a utility room equipped with a tankless water heater. An oversized two-car garage provides ample storage and includes an EV charger outlet for added convenience. Community amenities include a clubhouse, in-ground pool, tennis court, and playground-all within close proximity to grocery stores, shopping centers, major highways, and the train station. Located in the top-rated West Windsor-Plainsboro School District, this home offers the perfect blend of luxury, location, and lifestyle.
Full Property Details
Full Property Details for 1404 Justin Dr
General
- Rent: $5,300
- Status: Closed
- Type: Townhouse
- Source: BrightMLSTriStates
- MLS ID: NJME2080326
- Added to Site: 92 day(s) ago
Rental Information
- Max. Lease (Mths): 36
- Min. Lease (Mths): 12
Rooms
Bathrooms
- Total Bathrooms: 4
- Full Bathrooms: 3
- Half Bathrooms: 1
- Main Floor Baths: 4
- Main - Full Baths: 3
- Main - 1/2 Baths: 1
Bedrooms
- Total Bedrooms: 4
- Bedrooms Main & Up: 4
Additional Information
- Shared Pool: Yes
- Pool: Yes
Parking
- Garage: Yes
- Garage Spaces: 2
- Total Spaces: 4
- Parking Type: Attached Garage, Driveway, Parking Lot
- Garage Description: Garage - Side Entry, Garage Door Opener
Location
- Area: West Windsor Twp (21113)
- Municipality: WEST WINDSOR TWP
- County: MERCER
- Development Name: Townes At West Windsor
- Subdivision: Townes At West Windsor
- Driving Directions: Old Trenton Rd to Thompson Dr or American Pl to Justin Dr
School Information
- School District: West Windsor-Plainsboro Regional
- Elementary School: Dutch Neck
- Middle School: Grover Ms
- High School: High School South
Community
- Pets Allowed: Yes
- Pets: Case by Case Basis
Heating & Cooling
- Central air: Yes
- Cooling Type: Central A/C
- Cooling Fuel: Electric
- Heating Type: Central
- Heating Fuel: Natural Gas
- Water Heater: Natural Gas
Utilities
- Sewer: Public Sewer
- Water: Public
Structural Information
- Architectural Style: Colonial
- Structure Type: End of Row/Townhouse
- Construction: Rock, Vinyl Siding
- Basement: Yes
- Basement Desc.: Daylight, Partial, Fully Finished, Full
- Foundation: Permanent
- Stories Description: Main
- Sq. Ft. Source: Assessor
- Year Built: 2026
- Year Built Source: Estimated
- Property Condition: Excellent
Lot Features
- Property View: Pond
- Lot Size Source: Estimated
- Lot Dimensions: 0.00 x 0.00
- Zoning: RES
Water Features
- Water View: Yes
Financial Considerations
- Security Deposit: $8,475
- Owner Pays: Association Fees
- Landlord Pays: Association Fees
- Tenant Pays: Utilities - All
Disclosures and Reports
- Ownership: Other
Listed and Sold by Keller Williams Real Estate - Princeton, Jinxin Jiang

Schools
Schools serving 1404 Justin Dr
School District:West Windsor-Plainsboro Regional School District
| Name | Grades | Distance |
|---|---|---|
Village School 601 New Village Road, West Windsor Township, NJ 08550 | 4-5 | 1.8 mi |
Dutch Neck Elementary School 392 Village Road East, West Windsor Township, NJ 08550 | K-3 | 2.1 mi |
Thomas R Grover Middle School 10 Southfield Road, West Windsor Township, NJ 08550 | 6-8 | 1.6 mi |
West Windsor-Plains High School South 346 Clarksville Road, West Windsor Township, NJ 08550 | 9-12 | 3 mi |
Disclaimer:
School attendance boundaries provided by ATTOM Data Solutions and are for reference only. Contact the school directly to verify enrollment eligibility.
Price History for 1404 Justin Dr
Date
Details
Price
Change
Source
9/25/2026
Sold
$5,300
0.95%
MLS
8/08/2026
Price Reduced
$5,250
-1.87%
MLS
8/03/2026
Price Reduced
$5,350
-2.73%
MLS
7/27/2026
Price Reduced
$5,500
-2.65%
MLS
7/09/2026
Listed
$5,650
—
MLS
Disclaimer: Historical sales information is derived from public records provided by the county offices. Information is not guaranteed and should be independently verified.
1404 Justin Drive, West Windsor Township, NJ 08550 (MLS# NJME2080326) is a Townhouse property that was sold at $5,300 on September 25, 2026. Want to learn more about 1404 Justin Drive? Do you have questions about finding other real estate for sale or rent in West Windsor Township? You can browse all West Windsor Township rentals or contact a Coldwell Banker agent to request more information.