This is a carousel with tiles that activate property listing cards. Use the previous and next buttons to navigate.
1/1
$1,800,000
This is a carousel with tiles that activate property listing cards. Use the previous and next buttons to navigate.
1/1
Property Description
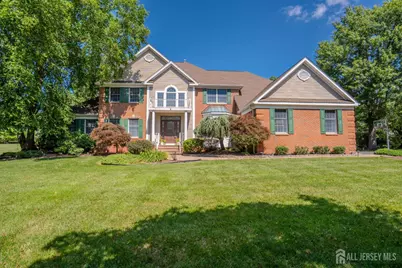
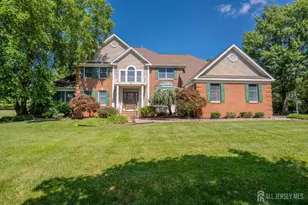
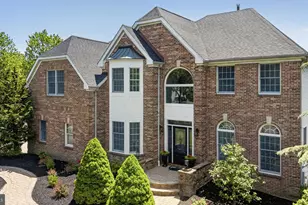
Welcome to the Presidential Model, an exceptional 4-bedroom home featuring an office/library on the main floor and 5 full bathrooms, offering luxurious comfort and ample space for modern living. This luxury home comes with extensive custom upgrades, a fully finished basement, and a 3-car garage with automatic openers, including one new garage door. A stunning new leaded-glass front door with sidelights and transom welcomes you into an elegant foyer featuring picture molding, a crystal chandelier, and custom ceiling medallion. Hardwood flooring extends throughout the entire home, complemented by custom crown molding and quality craftsmanship. The family room features a wood-burning fireplace with a custom wood mantel and marble surround, while the formal living and dining rooms offer elegant spaces for entertaining. The expanded gourmet kitchen boasts beveled-edge granite countertops, a large bay window, custom cabinetry with pull-out drawers and glass display cabinets, a custom wood range hood, designer ceramic tile backsplash and flooring, and a center island with a second double sink. Premium appliances include a Sub-Zero built-in refrigerator, Electrolux double ovens, Miele cooktop and warming drawer, Sharp microwave/convection oven, built-in coffee maker, two built-in dishwashers, and a GE Monogram beverage refrigerator. Three custom chandeliers complete this spectacular space. The expanded laundry/mudroom features granite countertops, custom built-ins, a built-in ironing center, skylight, and designer ceramic tile flooring. Upstairs are four spacious bedrooms with ceiling fans and custom built-ins, a beautifully remodeled hall bath, and a luxurious primary suite with vaulted ceiling, built-in TV, and an upgraded spa-like bath. The fully finished basement is ideal for entertaining, featuring a media room with built-in cabinetry, speakers, and TV, plus a kitchenette with granite countertops, custom cabinetry, double sink, dishwasher, beverage refrigerator, and built-in TV. The lower level also includes an exercise room, guest bedroom with large closet, full bath, and sliding glass egress window. Additional highlights include two-zone heating and central air conditioning with separate thermostats, two hot water heaters, a roof, gutters, and gutter guards approximately five years old, and a beautiful brick paver patio with a built-in fire pit, gas line for a grill, and decorative landscape lighting. This extraordinary home combines timeless elegance, luxury finishes, and thoughtful upgrades throughout.
Full Property Details
Full Property Details for 8 Marian Dr
General
- Sold For: $1,800,000
- Taxes: $27,990 (2025)
- Status: Closed
- Type: Single Family
- Source: Middlesex
- MLS ID: 2701416R
- Added to Site: 89 day(s) ago
Interior
- Interior Features: Entrance Foyer, Kitchen, Laundry Room, Living Room, Bath Full, Dining Room, Family Room, 4 Bedrooms, Bath Main, Bath Other, None
- Fireplace: Yes
- Number of Fireplaces: 1
- Fireplace(s): Wood-Burning, Wood Burning
- Appliances: Self Cleaning Oven, Dishwasher, Dryer, Gas Range/Oven, Microwave, Refrigerator, Range, Washer, Gas Water Heater
- Flooring: Carpet, Ceramic Tile, Wood
Rooms
Bathrooms
- Total Bathrooms: 4
- Full Bathrooms: 4
Bedrooms
- Total Bedrooms: 4
Other Rooms
- Living Room: 4,183 Sq. Ft.
Exterior
- Exterior Features: Barbecue, Patio, Enclosed Porch(es)
- Deck/Patio: Patio, Enclosed
Parking
- Garage: Yes
- Garage Spaces: 3
- Parking Features: 2 Car Width, Garage, Attached, Built-In Garage, Detached
- Parking: 2 Car Width, Garage, Attached, Built-In Garage, Detached
Location
- County: Mercer
Heating & Cooling
- Cooling Type: Central Air Conditioning, Ceiling Fan(s)
- Heating Type: Baseboard, Radiant, Forced Air
Utilities
- Gas: Natural Gas
- Sewer: Public Sewer
- Water: Public
- Utility Description: Underground Utilities
Structural Information
- Architectural Style: Colonial, Two Story
- Basement Desc.: Finished, Bath Full, Storage Space, Kitchen
- Roof: Asphalt
- Stories/Levels: 2
- Square Feet: 4,183
- Year Built: 1997
Lot Features
- Lot Size (Acres): 0.75
- Lot Size (Sq. Ft.): 32,670
- Lot Dimensions: 0.00 x 0.00
- Lot Features: Wooded
- Zoning: R-2
- Lot Description: Wooded
Financial Considerations
- Tax Amount: $27,990
- Tax Year: 2025
Disclosures and Reports
- Property ID: 13000240700082
Century 21 Abrams & Associates
Get Pre-Approved Today
Schools
Schools serving 8 Marian Dr
School District:West Windsor-Plainsboro Regional School District
| Name | Grades | Distance |
|---|---|---|
Dutch Neck Elementary School 392 Village Road East, West Windsor Township, NJ 08550 | K-3 | 0.8 mi |
Village School 601 New Village Road, West Windsor Township, NJ 08550 | 4-5 | 1.3 mi |
Community Middle School 95 Grovers Mill Road, Plainsboro Township, NJ 08536 | 6-8 | 3.6 mi |
West Winsdor Plainsboro North 90 Grovers Mill Road, Plainsboro Township, NJ 08536 | 9-12 | 3.4 mi |
Disclaimer:
School attendance boundaries provided by ATTOM Data Solutions and are for reference only. Contact the school directly to verify enrollment eligibility.
Price & Sales History for 8 Marian Dr
Date
Details
Price
Change
Source
10/19/2026
Sold
$1,800,000
2.86%
MLS
7/31/2026
Price Reduced
$1,750,000
-7.65%
MLS
7/23/2026
Listed
$1,895,000
—
MLS
Disclaimer: Historical sales information is derived from public records provided by the county offices. Information is not guaranteed and should be independently verified.
8 Marian Drive, West Windsor Township, NJ 08550 (MLS# 2701416R) is a Single Family property that was sold at $1,800,000 on October 19, 2026. Want to learn more about 8 Marian Drive? Do you have questions about finding other Single Family real estate for sale in West Windsor Township? You can browse all West Windsor Township real estate or contact a Coldwell Banker agent to request more information.