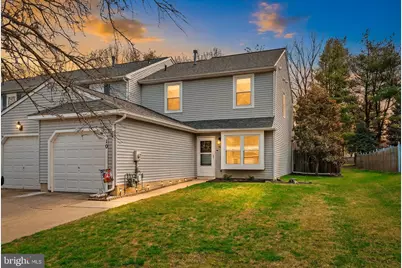
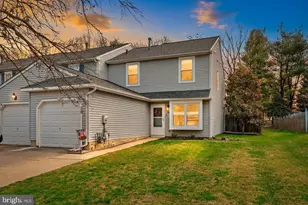
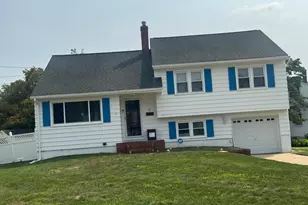
This is a carousel with tiles that activate property listing cards. Use the previous and next buttons to navigate.
1/1
$340,000
This is a carousel with tiles that activate property listing cards. Use the previous and next buttons to navigate.
1/1
Property Description
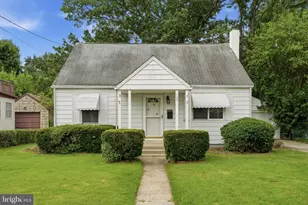
Multiple offers received! Seller has decided to end showings. Welcome to this beautifully maintained end-unit home in the Rolling Hills community, offering modern updates, spacious living, and no HOA fees. The heart of the home features a fully renovated kitchen with abundant new cabinetry, stainless steel appliances, granite counters, and plenty of space for cooking. The open-concept living and dining area provides a bright and inviting atmosphere, and upgraded laminate flooring, perfect for everyday living. The lower level includes a versatile bonus room, ideal for a home office, gym, or cozy den, giving you flexibility to suit your lifestyle, as well as a large walk-in closet to store all of your kitchen gadgets! Upstairs, you'll find a generously sized primary bedroom with a walk-in closet, along with a second spacious bedroom that also features its own walk-in closet. Both bedrooms share a well-appointed full bathroom. For added convenience, laundry is located on the upper level. Step outside through sliding glass doors to a large, fully fenced backyard perfect for relaxing or entertaining. A dedicated electric outlet is already in place for a future pool, and a side gate provides easy access to the sidewalk for trash and recycling. A large shed provides additional storage. Additional highlights include a roof replacement completed in 2022. Ideally located near major routes including Route 295, Route 130, and the New Jersey Turnpike, this home offers easy commuting and access to nearby amenities. The Rolling Hills neighborhood also features a newer playground, pickleball court, and baseball field for residents to enjoy. Don't miss this move-in-ready home with modern upgrades, outdoor space, and unbeatable value.
Full Property Details
Full Property Details for 10 N Hill Dr
General
- Sold For: $340,000
- Taxes: $5,298 (2025)
- Status: Closed
- Type: Townhouse
- Source: BrightMLSPhilly
- MLS ID: NJBL2107536
- Added to Site: 104 day(s) ago
Interior
- Number of Rooms: 5
- Rooms/Areas: Bedroom 2, Bedroom 1, Bathroom 1, Bonus Room, Half Bath
- Appliances: Built-In Microwave, Dishwasher, Disposal, Dryer - Electric, Oven/Range - Electric, Washer, Refrigerator
Rooms
Bathrooms
- Total Bathrooms: 2
- Full Bathrooms: 1
- Half Bathrooms: 1
- Upper Floor Baths: 1
- Upper - Full Baths: 1
- Main Floor Baths: 1
- Main - 1/2 Baths: 1
Bedrooms
- Total Bedrooms: 2
- Bedrooms Upper: 2
Parking
- Garage: Yes
- Garage Spaces: 1
- Total Spaces: 1
- Parking Features: Concrete Driveway
- Parking Type: Attached Garage
- Garage Description: Garage - Front Entry
Location
- Area: Westampton Twp (20337)
- Municipality: WESTAMPTON TWP
- County: BURLINGTON
- Subdivision: ROLLING HILLS
- Cross Streets: Rolling Hills Dr
- Driving Directions: Springside Rd to Rolling Hill Dr to N Hill Dr
School Information
- School District: Westampton Township Public Schools
- Elementary School: Holly Hills
- Middle School: Westampton M.S.
- High School: Rancocas Valley Reg. H.S.
Heating & Cooling
- Central air: Yes
- Cooling Type: Central A/C
- Cooling Fuel: Electric
- Heating Type: Forced Air
- Heating Fuel: Natural Gas
- Water Heater: Natural Gas
Utilities
- Sewer: Public Sewer
- Water: Public
Structural Information
- Architectural Style: Other
- Structure Type: End of Row/Townhouse
- Construction: Stick Built
- Foundation: Slab
- Roof: Shingle
- Walls/Ceilings: Dry Wall
- Stories Description: Main, Upper 1
- Square Feet: 1,424
- Sq. Ft. Source: Assessor
- Living Area: 1,424 Sq. Ft.
- Finished Above Grnd: 1,424 Sq. Ft.
- Year Built: 1985
- Year Built Source: Estimated
- Property Condition: Very Good
Lot Features
- Lot Size (Acres): 0.15
- Lot Size (Sq. Ft.): 6,534
- Lot Size Source: Estimated
- Zoning: R-4
- Fencing (Description): Rear
Financial Considerations
- Price Per Sq. Ft.: $233.15
- Assessment Year: 2025
- Tax w/Assessment: $172,100
- Tax Amount: $5,298
- Tax Year: 2025
- Terms: Standard Sale
- Tax Total Finished Sq. Ft.: 1424
Disclosures and Reports
- Ownership: Fee Simple
- Exclusions: Personal property and staging equipment
- Inclusions: Range, refrigerator, microwave, dishwasher, washer, dryer, shed (as-is)
- Lot Number: 80
Listed by HomeSmart First Advantage Realty, Tracy Carr
Sold by HomeSmart First Advantage Realty, Deepinder Ransi

Get Pre-Approved Today
Schools
Schools serving 10 N Hill Dr
School Districts:Westampton Township School District, Rancocas Valley Regional School District
| Name | Grades | Distance |
|---|---|---|
Westampton Middle School 700 Rancocas Road, Westampton, NJ 08060 | 5-8 | 1.7 mi |
Holly Hills Elementary School 500 Ogden Drive, Westampton, NJ 08060 | PK-4 | 3.1 mi |
Rancocas Valley Reg High School 520 Hedding Jacksonville Road, Mount Holly, NJ 08060 | 9-12 | 4.2 mi |
Disclaimer:
School attendance boundaries provided by ATTOM Data Solutions and are for reference only. Contact the school directly to verify enrollment eligibility.
Price & Sales History for 10 N Hill Dr
Date
Details
Price
Change
Source
6/18/2026
Sold
$340,000
2.41%
MLS
4/02/2026
Listed
$332,000
—
MLS
Disclaimer: Historical sales information is derived from public records provided by the county offices. Information is not guaranteed and should be independently verified.
10 N Hill Drive, Westampton, NJ 08060 (MLS# NJBL2107536) is a Townhouse property that was sold at $340,000 on June 18, 2026. Want to learn more about 10 N Hill Drive? Do you have questions about finding other Townhouse real estate for sale in Westampton? You can browse all Westampton real estate or contact a Coldwell Banker agent to request more information.