This is a carousel with tiles that activate property listing cards. Use the previous and next buttons to navigate.
1/44
$399,000 Coming Soon
This is a carousel with tiles that activate property listing cards. Use the previous and next buttons to navigate.
1/44
Property Description
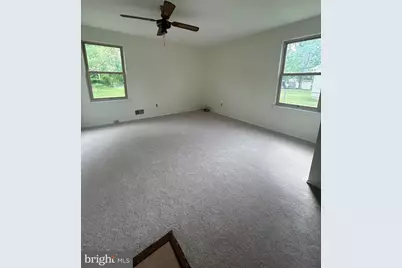
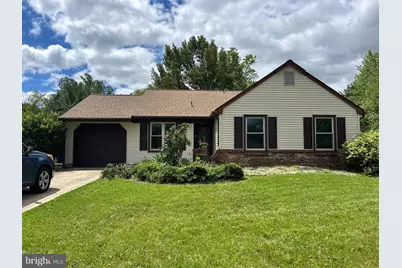
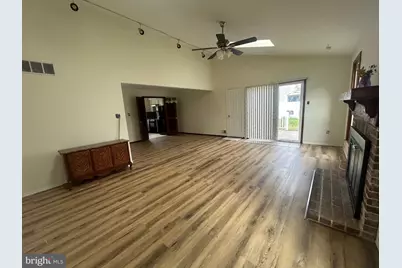
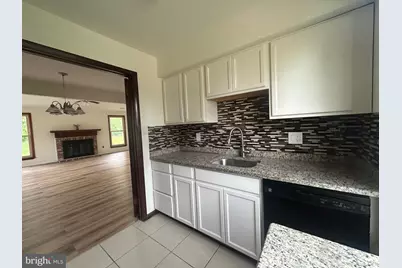
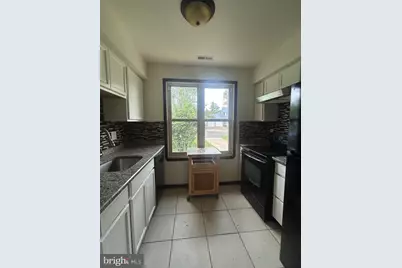
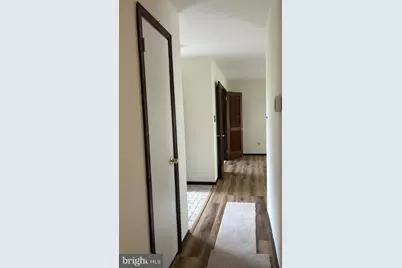
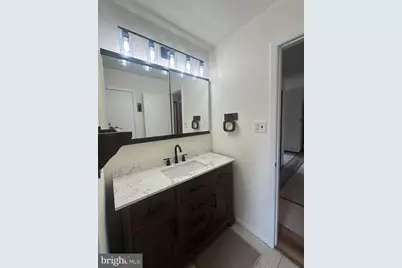
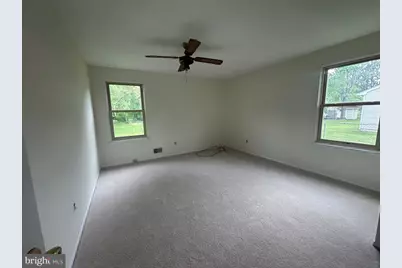
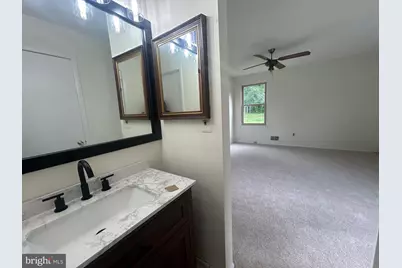
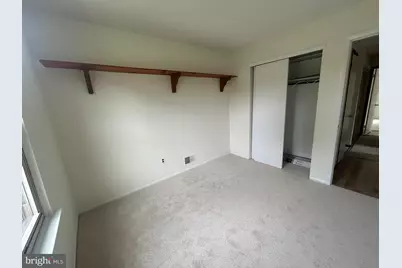
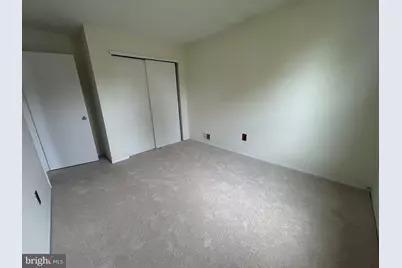
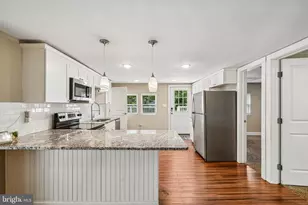
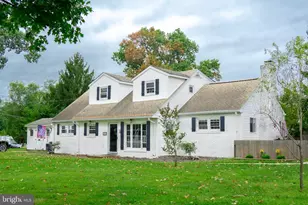
Newly Renovated Rancher in the most sought-after Tarnsfield Community with 3 Bedrooms, 1 full bath, and vanity in the primary bedroom, then 1 attached garage. Enter the door and be welcomed by an open layout Dining Room and spacious Living Room with high ceiling, skylight, and fireplace. On the left of the main door, you will find a separate, newly upgraded kitchen with a granite countertop, great-sized cabinetry, new appliances, and a small movable island table. From the living room, a sliding door leads to a fenced stone deck for BBQ time and entertaining family and friends, gatherings and enjoyment. With a spacious private backyard with fruit trees like apples & grapes, just across the Rancocas Trail and Indian Trail Reserved Forest. In the primary bedroom, you will find a vanity for separate use and a new, upgraded full bathroom, plus a new water heater. The 2 good-sized bedrooms have new carpet, and the whole house has new paint. A brand new roof and a solar panel will be installed. The property is located in a quiet, family-friendly cul-de-sac. Accessible to major highway 295 and NJ Turnpike. Just pack your bags and welcome to your new home. Schedule your showing now!
Full Property Details
Full Property Details for 23 Lawrence Ln
General
- Price: $399,000
- Taxes: $6,296 (2025)
- Status: Coming Soon
- Type: Single Family
- Source: BrightMLSPhilly
- MLS ID: NJBL2112480
- Updated: 5/25/2026
- Added to Site: 5 day(s) ago
- Expected Market Date: 5/30/2026
Interior
- Rooms/Areas: Living Room, Dining Room, Kitchen
- Flooring: Wood, Partially Carpeted, Ceramic Tile
Rooms
Bathrooms
- Total Bathrooms: 1
- Full Bathrooms: 1
- Main Floor Baths: 1
- Main - Full Baths: 1
Bedrooms
- Total Bedrooms: 3
- Bedrooms Main & Up: 3
Additional Information
- Shared Pool: Yes
- Pool: Yes
Parking
- Garage: Yes
- Garage Spaces: 1
- Total Spaces: 3
- Parking Features: Concrete Driveway
- Parking Type: Attached Garage, Driveway, On Street
- Garage Description: Garage - Front Entry, Garage - Side Entry, Inside Access, Additional Storage Area, Garage Door Opener
Location
- Area: Westampton Twp (20337)
- Municipality: WESTAMPTON TWP
- County: BURLINGTON
- Subdivision: TARNSFIELD
- Cross Streets: Rancocas
- Driving Directions: Rancocas Road, Turn Left in Tallowood then Turn Left in Lawrence Ln, Property on the Left #23
- Location Details: Near National Forest
School Information
- School District: Westampton Township Public Schools
- Elementary School: Holly Hills E.S.
- Middle School: Westampton M.S.
- High School: Rancocas Valley Reg. H.S.
Heating & Cooling
- Central air: Yes
- Cooling Type: Central A/C
- Cooling Fuel: Electric
- Heating Type: Forced Air, Solar - Active
- Heating Fuel: Electric, Solar
- Water Heater: Electric
Utilities
- Sewer: Public Sewer
- Water: Public
- Utility Description: Electric Available, Cable TV Available
Structural Information
- Architectural Style: Ranch/Rambler
- Structure Type: Detached
- Construction: Aluminum Siding, Brick Front
- Foundation: Slab
- Roof: Shingle
- Walls/Ceilings: High
- Stories Description: Main
- Square Feet: 1,236
- Sq. Ft. Source: Assessor
- Living Area: 1,236 Sq. Ft.
- Finished Above Grnd: 1,236 Sq. Ft.
- Year Built: 1984
- Year Built Source: Assessor
- Property Condition: Excellent
Lot Features
- Lot Size (Acres): 0.35
- Lot Size (Sq. Ft.): 15,246
- Lot Size Source: Assessor
- Lot Dimensions: 79.00 x 0.00
- Zoning: R-3
- Lot Description: Cul-de-sac, Front Yard, Level, Rear Yard, SideYard(s)
Green Features
- Energy Generation: PV Solar Array(s) Leased
Financial Considerations
- Price Per Sq. Ft.: $322.82
- For Lease: Yes
- Assessment Year: 2025
- City/TownTax Freq: Annually
- County Tax Freq: Annually
- Tax w/Assessment: $204,500
- Tax Amount: $6,296
- Tax Year: 2025
- Tax Total Finished Sq. Ft.: 1236
Disclosures and Reports
- Ownership: Fee Simple
- Inclusions: Range, Refrigerator, Washer & Dryer
- Lot Number: 12
Listed by EXP Realty, LLC, Yodimila T Langan

Get Pre-Approved Today
Schools
Schools serving 23 Lawrence Ln
School Districts:Westampton Township School District, Rancocas Valley Regional School District
| Name | Grades | Distance |
|---|---|---|
Holly Hills Elementary School 500 Ogden Drive, Westampton, NJ 08060 | PK-4 | 0.7 mi |
Westampton Middle School 700 Rancocas Road, Westampton, NJ 08060 | 5-8 | 0.9 mi |
Rancocas Valley Reg High School 520 Hedding Jacksonville Road, Mount Holly, NJ 08060 | 9-12 | 2 mi |
Disclaimer:
School attendance boundaries provided by ATTOM Data Solutions and are for reference only. Contact the school directly to verify enrollment eligibility.
Price & Sales History for 23 Lawrence Ln
Date
Details
Price
Change
Source
5/25/2026
Listed
$399,000
91.83%
MLS
11/14/2008
Sold
$208,000
—
Public Record
Disclaimer: Historical sales information is derived from public records provided by the county offices. Information is not guaranteed and should be independently verified.
Tax History
Tax History for 23 Lawrence Ln
Year
Property Taxes
Change
Tax Assessment
Change
2024
$5,744
9%
$204,500
—
2022
$5,252
4%
$204,500
—
2021
$5,057
4%
$204,500
—
2018
$4,871
3%
$204,500
—
2017
$4,742
2%
$204,500
—
2016
$4,654
-6%
$204,500
—
2019
$4,935
8%
$204,500
—
2015
$4,564
5%
$204,500
—
2013
$4,337
—
$204,500
—
Disclaimer: Historical tax information is derived from public records provided by the county offices. Information is not guaranteed and should be independently verified.
Estimate the Cost
Estimate the Cost for 23 Lawrence Ln
23 Lawrence Lane, Westampton, NJ 08060 (MLS# NJBL2112480) is a Single Family property with 3 bedrooms and 1 full bathroom. 23 Lawrence Lane is currently listed for $399,000 and was received on May 25, 2026. Want to learn more about 23 Lawrence Lane? Do you have questions about finding other Single Family real estate for sale in Westampton? You can browse all Westampton real estate or contact a Coldwell Banker agent to request more information.