This is a carousel with tiles that activate property listing cards. Use the previous and next buttons to navigate.
1/1
$670,000
This is a carousel with tiles that activate property listing cards. Use the previous and next buttons to navigate.
1/1
Property Description
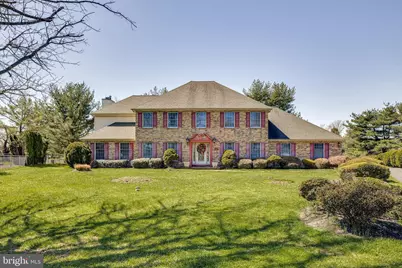
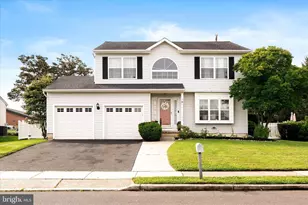
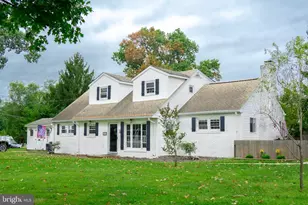
Its Here the one you have been waiting for! BEAUTIFUL CUSTOM BUILT HOME! PHOTOS are here! Welcome into the home by the front foyer. To the right is the large living room, to the left french doors to the dining room. Off the dining room is the large eat in kitchen with a beautiful ceramic tile floor. Double sink, slide in electric range, Stainless refrigerator, stainless dishwasher, center work island with bar stools. nice round table for dining, Sliding door to the back year and large deck (as-is). Awesome large entertainment room with beautiful stone fireplace with doors to deck and back yard. Home Office just off the entertainment room. Laundry room off the kitchen with man door to the back yard has newer front loader washer and dryer. Half bath also just off the kitchen. Theater room in 3rd bay of the 3 car garage built special for the daughter of the owner. So special for a very special little girl. 2 bays for the vehicles and garden equipment. Down the stairs to the finished basement from the french door off the kitchen you will find a locked wine closet, a custom pool table, 8 seated custom bar with custom leather stools, a poker table all included. On the other side of the basement there is a workshop for him or her and then the utilities. gas heater and hot water heater. Up the stairs to the second floor there are 4 great size bedrooms including a huge master suite with sitting area, dressing area, walk in closet and a master bathroom with jet tub, glass shower, double sink and toilet. Skylight in the bathroom brings in beautiful light all day. Full bathroom on second floor with tub/shower combo, toilet and sink. Any prospective buyer will want to do some upgrades. This property is on septic and well. We have a CLEAR Wood destroying report. This home is located in a beautiful community. Once available come take a look at scheduled showings. Any questions please reach out and contact me.
Full Property Details
Full Property Details for 30 Roberts Dr
General
- Sold For: $670,000
- Taxes: $13,664 (2025)
- Status: Closed
- Type: Single Family
- Source: BrightMLSPhilly
- MLS ID: NJBL2108928
- Added to Site: 132 day(s) ago
Interior
- Number of Rooms: 15
- Rooms/Areas: Living Room, Dining Room, Bedroom 2, Bedroom 3, Bedroom 4, Kitchen, Game Room, Family Room, Bedroom 1, Laundry, Office, Workshop, Media Room, Bathroom 1, Bathroom 2
- Interior Features: Bar, Attic/House Fan, Bathroom - Jetted Tub, Bathroom - Stall Shower, Bathroom - Walk-In Shower, Breakfast Area, Carpet, Family Room Off Kitchen, Formal/Separate Dining Room, Kitchen - Eat-In, Kitchen - Island, Skylight(s), Walk-in Closet(s), Wet/Dry Bar, Wine Storage
- Fireplace: Yes
- Number of Fireplaces: 1
- Fireplace(s): Stone, Wood
- Appliances: Dishwasher, Dryer, Oven/Range - Electric, Refrigerator, Washer, Washer - Front Loading, Water Heater
- Flooring: Ceramic Tile, Carpet
Rooms
Bathrooms
- Total Bathrooms: 3
- Full Bathrooms: 2
- Half Bathrooms: 1
- Upper Floor Baths: 2
- Upper - Full Baths: 2
- Main Floor Baths: 1
- Main - 1/2 Baths: 1
Bedrooms
- Total Bedrooms: 4
- Bedrooms Upper: 4
Additional Information
- Equipment: Negotiable
Exterior
- Exterior Features: Exterior Lighting, Flood Lights, Street Lights
- Porch/Patio/Deck: Deck(s)
Parking
- Garage: Yes
- Garage Spaces: 3
- Total Spaces: 9
- Parking Features: Asphalt Driveway
- Parking Type: Attached Garage, Driveway, On Street
- Garage Description: Garage - Side Entry, Other
Location
- Area: Westampton Twp (20337)
- Municipality: WESTAMPTON TWP
- County: BURLINGTON
- Subdivision: SADDLE RIDGE
- Driving Directions: use GPS in Saddle Ridge
- Location Details: Rural
School Information
- School District: Rancocas Valley Regional Schools
- High School: Rancocas Valley Reg. H.S.
Heating & Cooling
- Central air: Yes
- Cooling Type: Central A/C
- Cooling Fuel: Electric
- Heating Type: Central
- Heating Fuel: Natural Gas
- Water Heater: Natural Gas
Utilities
- Sewer: Septic = # of BR
- Water: Well
- Utility Description: Natural Gas Available, Electric Available, Cable TV, Water Available
Structural Information
- Architectural Style: Contemporary
- Structure Type: Detached
- Construction: Frame
- Basement: Yes
- Basement Desc.: Full, Improved, Poured Concrete, Sump Pump, Workshop
- Foundation: Concrete Perimeter
- Roof: Shingle
- Walls/Ceilings: Dry Wall
- Windows: Double Hung
- Doors: Six Panel
- Stories Description: Lower 1, Main, Upper 1
- Square Feet: 3,636
- Sq. Ft. Source: Assessor
- Living Area: 3,636 Sq. Ft.
- Finished Above Grnd: 3,636 Sq. Ft.
- Year Built: 1988
- Year Built Source: Assessor
- Property Condition: Good
Lot Features
- Property View: Trees/Woods
- Lot Size (Acres): 1.31
- Lot Size (Sq. Ft.): 57,064
- Lot Size Source: Assessor
- Street/Road Desc.: Black Top
- Zoning: RESIDENTIAL
- Lot Description: Backs to Trees, Front Yard, Irregular, Private, Rear Yard, Rural
- Fencing (Description): Chain Link
Financial Considerations
- Price Per Sq. Ft.: $199.39
- Assessment Year: 2025
- City/TownTax Freq: Quarterly
- County Tax Freq: Quarterly
- Tax w/Assessment: $443,800
- Tax Amount: $13,664
- Tax Year: 2025
- Terms: Standard Sale
- Tax Total Finished Sq. Ft.: 3636
Disclosures and Reports
- Ownership: Fee Simple
- Exclusions: Personal items
- Inclusions: Existing kitchen refrigerator, electric range, dishwasher, washer, dryer, ALL IN AS-IS CONDITION! Pool Table, Poker table
- Lot Number: 15
Listed by RE/MAX World Class Realty, Nancy J Anderson
Sold by Real Broker, LLC, david scott katzman

Get Pre-Approved Today
Schools
Schools serving 30 Roberts Dr
School Districts:Westampton Township School District, Rancocas Valley Regional School District
| Name | Grades | Distance |
|---|---|---|
Holly Hills Elementary School 500 Ogden Drive, Westampton, NJ 08060 | PK-4 | 1.7 mi |
Westampton Middle School 700 Rancocas Road, Westampton, NJ 08060 | 5-8 | 2.1 mi |
Rancocas Valley Reg High School 520 Hedding Jacksonville Road, Mount Holly, NJ 08060 | 9-12 | 2.2 mi |
Disclaimer:
School attendance boundaries provided by ATTOM Data Solutions and are for reference only. Contact the school directly to verify enrollment eligibility.
Price & Sales History for 30 Roberts Dr
Date
Details
Price
Change
Source
8/24/2026
Sold
$670,000
-7.59%
MLS
4/24/2026
Listed
$725,000
—
MLS
Disclaimer: Historical sales information is derived from public records provided by the county offices. Information is not guaranteed and should be independently verified.
30 Roberts Drive, Westampton, NJ 08060 (MLS# NJBL2108928) is a Single Family property that was sold at $670,000 on August 24, 2026. Want to learn more about 30 Roberts Drive? Do you have questions about finding other Single Family real estate for sale in Westampton? You can browse all Westampton real estate or contact a Coldwell Banker agent to request more information.