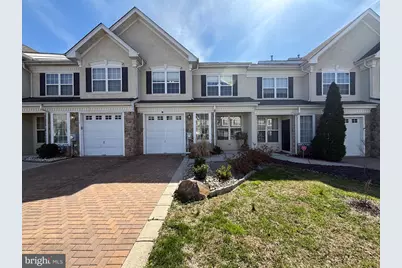
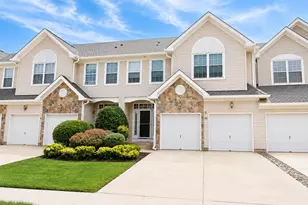
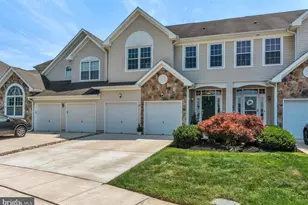
This is a carousel with tiles that activate property listing cards. Use the previous and next buttons to navigate.
1/1
$460,000
This is a carousel with tiles that activate property listing cards. Use the previous and next buttons to navigate.
1/1
Property Description
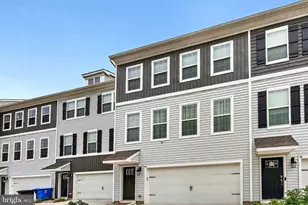
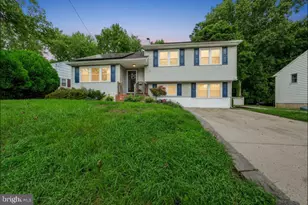
OPEN HOUSE CANCELED * Beautiful Inside & Move-In Ready! Welcome to 35 Beaumont Place, an exceptionally spacious townhome in the heart of Westampton. This rare gem showcases thoughtful updates and meticulous care throughout, offering the perfect blend of comfort, style, and convenience. From the moment you enter, you're welcomed into a bright and inviting living room accented with elegant wainscoting and crown molding. The space flows seamlessly into a dedicated dining area and continues into a stunning family room featuring soaring two story ceilings and an open connection to the kitchen, creating an ideal setting for entertaining and everyday living. The kitchen is a true standout, featuring crisp white cabinetry, granite countertops, and a brand-new high-end appliance package. Just beyond, a charming breakfast nook opens through sliding doors to a fenced backyard with patio, perfect for relaxing or hosting guests. Upstairs, plush carpeting leads you to a spacious primary suite complete with a private ensuite bath featuring custom tile work and a luxurious soaking tub. Two additional generously sized bedrooms, a full hall bath, and a convenient second floor laundry room complete the upper level. Recent upgrades include new flooring, molding and trim, fresh paint, appliances, and HVAC, making this home truly move in ready. Ideally located near shopping, dining, and major roadways for easy travel to Philadelphia, New York, and the Jersey Shore, this home offers both comfort and convenience in one exceptional package. This meticulously maintained home is ready for its next chapter. Schedule your private tour today; this one won't last.
Full Property Details
Full Property Details for 35 Beaumont Pl
General
- Sold For: $460,000
- HOA FEE: $81/month
- HOA FEE FREQ.: Quarterly
- Taxes: $8,039 (2025)
- Status: Closed
- Type: Townhouse
- Source: BrightMLSPhilly
- MLS ID: NJBL2105720
- Added to Site: 144 day(s) ago
Interior
- Rooms/Areas: Living Room, Dining Room, Primary Bedroom, Bedroom 2, Bedroom 3, Kitchen, Family Room
- Interior Features: Bathroom - Soaking Tub, Bathroom - Walk-In Shower, Breakfast Area, Built-Ins, Ceiling Fan(s), Combination Kitchen/Living, Crown Moldings, Dining Area, Family Room Off Kitchen, Floor Plan - Open, Pantry, Recessed Lighting, Skylight(s), Upgraded Countertops, Wainscotting, Walk-in Closet(s), Window Treatments
- Fireplace: Yes
- Number of Fireplaces: 1
- Appliances: Built-In Microwave, Dishwasher, Dryer, Oven/Range - Gas, Refrigerator, Stainless Steel Appliances, Washer
Rooms
Bathrooms
- Total Bathrooms: 3
- Full Bathrooms: 2
- Half Bathrooms: 1
- Upper Floor Baths: 2
- Upper - Full Baths: 2
- Main Floor Baths: 1
- Main - 1/2 Baths: 1
Bedrooms
- Total Bedrooms: 3
- Bedrooms Upper: 3
Parking
- Garage: Yes
- Garage Spaces: 1
- Total Spaces: 3
- Parking Type: Attached Garage, On Street, Driveway
- Garage Description: Garage - Front Entry
Location
- Area: Westampton Twp (20337)
- Municipality: WESTAMPTON TWP
- County: BURLINGTON
- Subdivision: WESTAMPTON WOODS
- Cross Streets: Yorkshire Lane
- Driving Directions: USE GPS
- Location Details: Suburban
School Information
- School District: Westampton Township Public Schools
- High School: Rancocas Valley Reg. H.S.
Community
- Association: Yes
- Assoc. Name: PINNACLE REALTY SERVICES
Heating & Cooling
- Central air: Yes
- Cooling Type: Central A/C
- Cooling Fuel: Electric
- Heating Type: Forced Air
- Heating Fuel: Natural Gas
- Water Heater: Natural Gas
Utilities
- Sewer: Public Sewer
- Water: Public
Structural Information
- Architectural Style: Colonial
- Structure Type: Interior Row/Townhouse
- Construction: Frame
- Foundation: Slab
- Stories Description: Main, Upper 1
- Square Feet: 2,362
- Sq. Ft. Source: Estimated
- Living Area: 2,362 Sq. Ft.
- Finished Above Grnd: 2,362 Sq. Ft.
- Year Built: 2005
- Year Built Source: Estimated
Lot Features
- Lot Size (Acres): 0.07
- Lot Size (Sq. Ft.): 2,976
- Lot Size Source: Estimated
- Zoning: R-3
- Fencing (Description): Vinyl
Financial Considerations
- Price Per Sq. Ft.: $196.82
- Association Fee: $244
- Assoc Fee Freq.: Quarterly
- City/TownTax Freq: Annually
- County Tax Freq: Annually
- Tax w/Assessment: $261,100
- Tax Amount: $8,039
- Tax Year: 2025
- Terms: Standard Sale
Disclosures and Reports
- Ownership: Fee Simple
- Exclusions: Seller Personal Property
- Inclusions: All fixtures and Appliances
- Lot Number: 18
Listed by Keller Williams Realty - Moorestown, Tory Schroff
Sold by Roc Hous Real Estate LLC, Ryan Margaret Giorla

Get Pre-Approved Today
Schools
Schools serving 35 Beaumont Pl
School Districts:Rancocas Valley Regional School District, Westampton Township School District
| Name | Grades | Distance |
|---|---|---|
Holly Hills Elementary School 500 Ogden Drive, Westampton, NJ 08060 | PK-4 | 1.6 mi |
Westampton Middle School 700 Rancocas Road, Westampton, NJ 08060 | 5-8 | 3.1 mi |
Rancocas Valley Reg High School 520 Hedding Jacksonville Road, Mount Holly, NJ 08060 | 9-12 | 0.5 mi |
Disclaimer:
School attendance boundaries provided by ATTOM Data Solutions and are for reference only. Contact the school directly to verify enrollment eligibility.
Price & Sales History for 35 Beaumont Pl
Date
Details
Price
Change
Source
5/30/2026
Sold
$460,000
-1.05%
MLS
3/09/2026
Price Reduced
$464,900
-1.06%
MLS
2/21/2026
Listed
$469,900
—
MLS
Disclaimer: Historical sales information is derived from public records provided by the county offices. Information is not guaranteed and should be independently verified.
35 Beaumont Place, Westampton, NJ 08060 (MLS# NJBL2105720) is a Townhouse property that was sold at $460,000 on May 30, 2026. Want to learn more about 35 Beaumont Place? Do you have questions about finding other Townhouse real estate for sale in Westampton? You can browse all Westampton real estate or contact a Coldwell Banker agent to request more information.