This is a carousel with tiles that activate property listing cards. Use the previous and next buttons to navigate.
1/38
$449,000 Just Listed
This is a carousel with tiles that activate property listing cards. Use the previous and next buttons to navigate.
1/38
Property Description
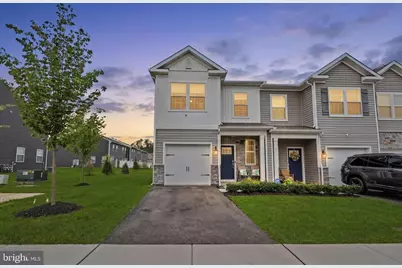
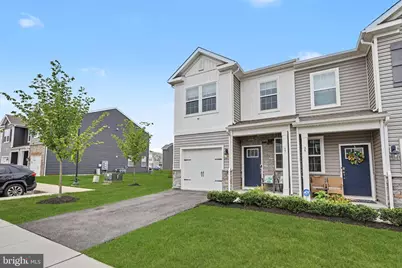
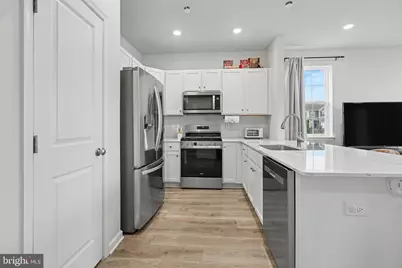
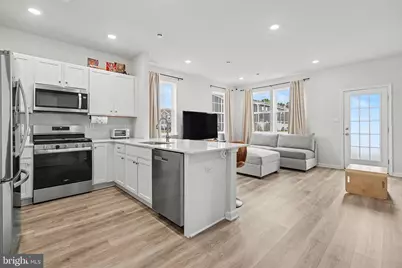
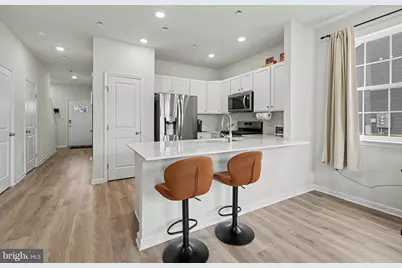
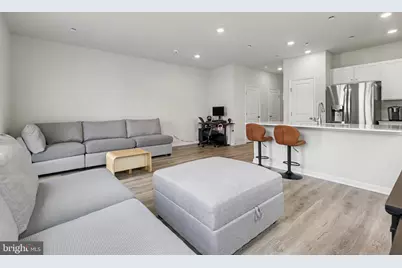
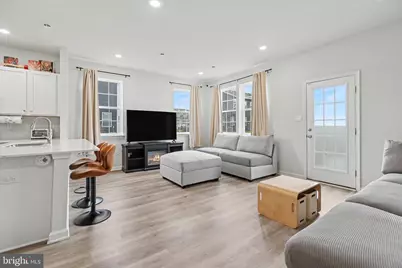
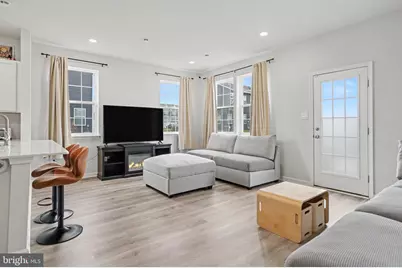
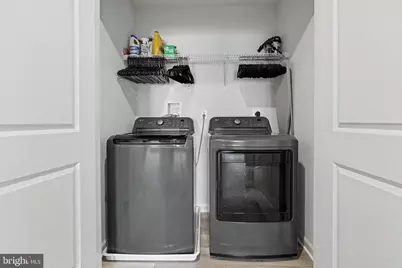
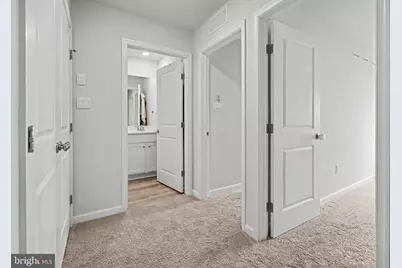
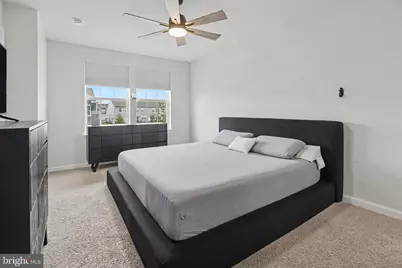
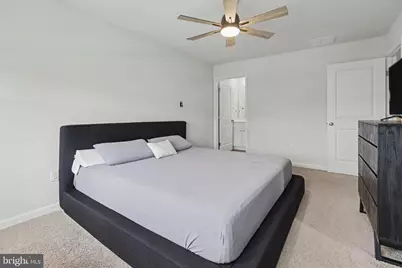
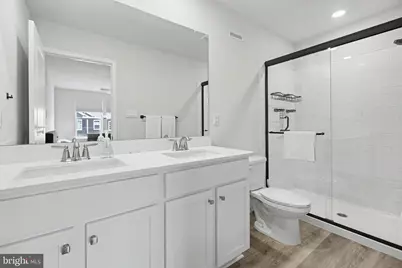
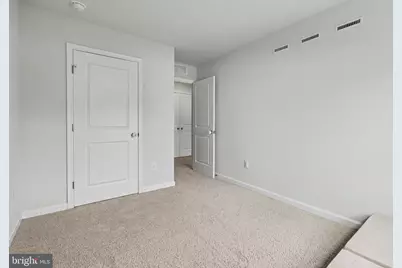
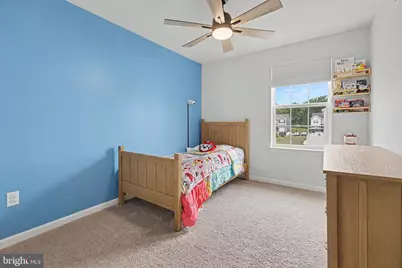
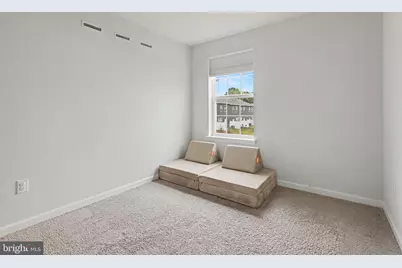
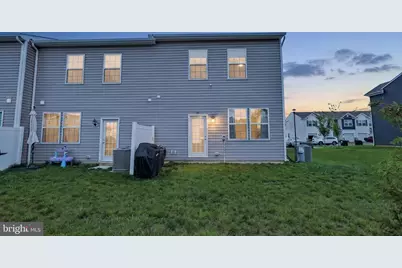
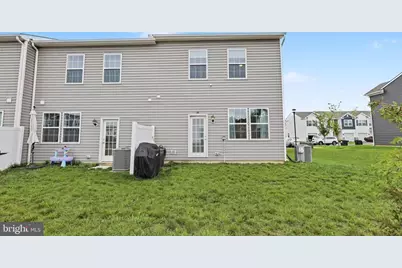
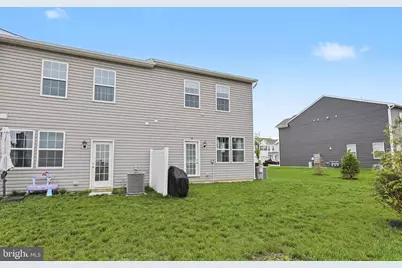
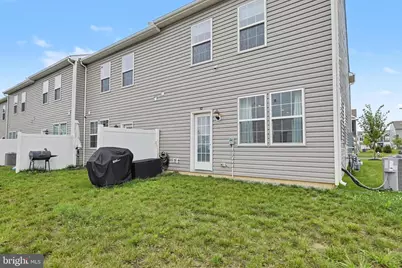
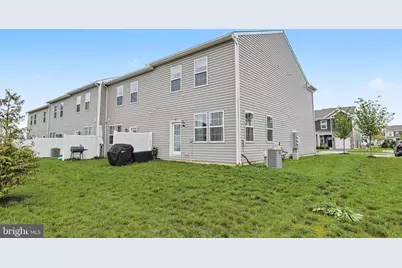
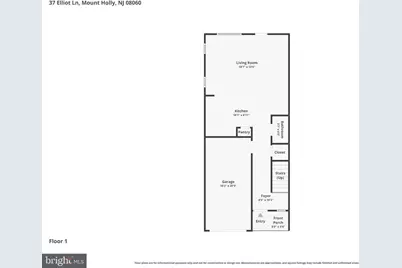
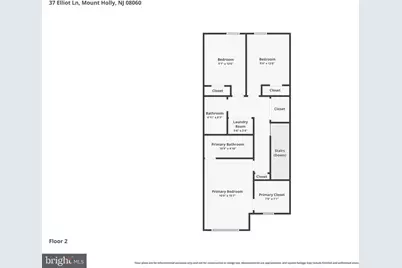
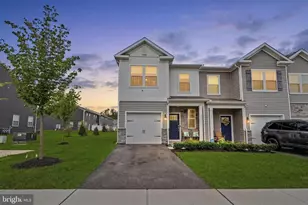
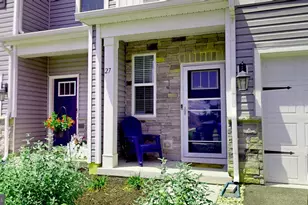
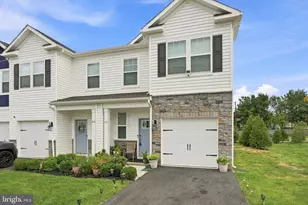
Welcome to this beautifully maintained nearly new home offering a spacious and functional layout in a desirable neighborhood! The inviting interior features a bright living area, a well-appointed kitchen with ample cabinetry and workspace, comfortable secondary bedrooms, a convenient laundry room, and a spacious primary suite with an upgraded shower featuring a newly installed shower door frame. One of this home's standout features is the included ADT security system. The property is equipped with ADT cameras at the front, side, rear, and inside the living room. The cameras and smart home control panel will remain with the home, allowing the new owner to simply activate service with ADT without the expense of purchasing cameras or paying installation fees. The smart control panel also allows you to arm and disarm the security system and conveniently manage your home's HVAC system. Located next to the neighborhood park, this home offers easy access to one of the community's favorite amenities. Residents enjoy walking the scenic paved path that surrounds the open green space, making it perfect for morning walks, evening strolls, outdoor activities, and enjoying the neighborhood atmosphere. Move-in ready with thoughtful upgrades, smart home features, and an exceptional location. This home is ready for its next owner!
Full Property Details
Full Property Details for 37 Elliot Ln
General
- Price: $449,000
- HOA FEE: $158/month
- Taxes: $7,281 (2025)
- Status: Active
- Type: Townhouse
- Source: BrightMLSPhilly
- MLS ID: NJBL2115960
- Updated: 7/11/2026
- Added to Site: 2 day(s) ago
Interior
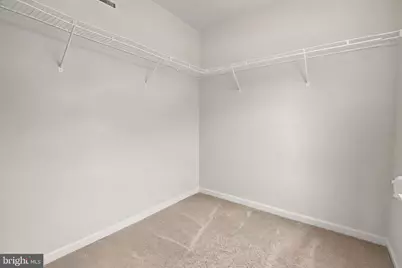
- Interior Features: Breakfast Area, Carpet, Floor Plan - Open, Pantry, Primary Bath(s), Recessed Lighting, Bathroom - Stall Shower, Upgraded Countertops, Walk-in Closet(s)
- Appliances: Dishwasher, Microwave, Oven/Range - Gas, Stainless Steel Appliances
- Flooring: Carpet, Vinyl
Rooms
Bathrooms
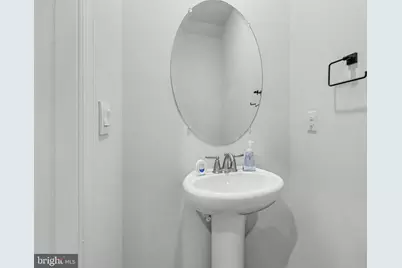
- Total Bathrooms: 3
- Full Bathrooms: 2
- Half Bathrooms: 1
- Upper Floor Baths: 2
- Upper - Full Baths: 2
- Main Floor Baths: 1
- Main - 1/2 Baths: 1
Bedrooms
- Total Bedrooms: 3
- Bedrooms Upper: 3
Additional Information
- Security/Safety: Security System
Parking
- Garage: Yes
- Garage Spaces: 1
- Total Spaces: 2
- Parking Type: Attached Garage, Driveway, Parking Lot
- Garage Description: Garage - Front Entry
Location
- Area: Westampton Twp (20337)
- Municipality: WESTAMPTON TWP
- County: BURLINGTON
- Subdivision: LAUREL RUN
- Cross Streets: Springside Road
- Driving Directions: From Springfield Rd, continue to Francis Boulevard, then turn onto Nelsons Way, follow to Alexander Way, and continue until you reach Elliot Ln.
School Information
- School District: Westampton Township Public Schools
Community
- Association: Yes
- Assoc. Name: LAUREL RUN
- Assoc. Fees Include: Common Area Maintenance, Lawn Maintenance
- Pets Allowed: Yes
- Pets: Number Limit, Cats OK, Dogs OK
Heating & Cooling
- Central air: Yes
- Cooling Type: Central A/C
- Cooling Fuel: Electric
- Heating Type: Forced Air
- Heating Fuel: Electric
- Water Heater: Natural Gas
Utilities
- Sewer: Public Sewer
- Water: Public
Structural Information
- Architectural Style: Contemporary
- Structure Type: End of Row/Townhouse
- Builder: D.R. Horton
- Model: Delmar
- Construction: Asphalt, Blown-In Insulation, Stone, Vinyl Siding
- Foundation: Slab
- Roof: Architectural Shingle
- Walls/Ceilings: 9'+ Ceilings, Dry Wall
- Windows: Double Pane, Low-E
- Stories Description: Main, Upper 1
- Square Feet: 1,486
- Sq. Ft. Source: Assessor
- Living Area: 1,486 Sq. Ft.
- Finished Above Grnd: 1,486 Sq. Ft.
- Year Built: 2023
- Year Built Source: Assessor
Lot Features
- Lot Size (Acres): 0.06
- Lot Size (Sq. Ft.): 2,609
- Lot Size Source: Estimated
- Lot Dimensions: 30.00 x 87.00
- Zoning: RESIDENTIAL
Financial Considerations
- Price Per Sq. Ft.: $302.15
- Association Fee: $158
- Assoc Fee Freq.: Monthly
- Assessment Year: 2025
- City/TownTax Freq: Annually
- County Tax Freq: Annually
- Tax w/Assessment: $236,500
- Tax Amount: $7,281
- Tax Year: 2025
- Tax Total Finished Sq. Ft.: 1486
Disclosures and Reports
- Ownership: Fee Simple
- Lot Number: 19
Listed by EXP Realty, LLC, Sharif Hatab

Get Pre-Approved Today
Schools
Schools serving 37 Elliot Ln
School Districts:Westampton Township School District, Rancocas Valley Regional School District
| Name | Grades | Distance |
|---|---|---|
Westampton Middle School 700 Rancocas Road, Westampton, NJ 08060 | 5-8 | 1.4 mi |
Holly Hills Elementary School 500 Ogden Drive, Westampton, NJ 08060 | PK-4 | 3 mi |
Rancocas Valley Reg High School 520 Hedding Jacksonville Road, Mount Holly, NJ 08060 | 9-12 | 4.3 mi |
Disclaimer:
School attendance boundaries provided by ATTOM Data Solutions and are for reference only. Contact the school directly to verify enrollment eligibility.
Price & Sales History for 37 Elliot Ln
Date
Details
Price
Change
Source
7/11/2026
Listed
$449,000
5.15%
MLS
5/16/2024
Sold
$426,990
—
Public Record
Disclaimer: Historical sales information is derived from public records provided by the county offices. Information is not guaranteed and should be independently verified.
Tax History
Tax History for 37 Elliot Ln
Year
Property Taxes
Change
Tax Assessment
Change
2025
$7,282
100%
$236,500
423%
2022
—
$45,200
—
Disclaimer: Historical tax information is derived from public records provided by the county offices. Information is not guaranteed and should be independently verified.
Estimate the Cost
Estimate the Cost for 37 Elliot Ln
37 Elliot Lane, Westampton, NJ 08060 (MLS# NJBL2115960) is a Townhouse property with 3 bedrooms, 2 full bathrooms and 1 partial bathroom. 37 Elliot Lane is currently listed for $449,000 and was received on July 11, 2026. Want to learn more about 37 Elliot Lane? Do you have questions about finding other Townhouse real estate for sale in Westampton? You can browse all Westampton real estate or contact a Coldwell Banker agent to request more information.