This is a carousel with tiles that activate property listing cards. Use the previous and next buttons to navigate.
1/17
$2,900
This is a carousel with tiles that activate property listing cards. Use the previous and next buttons to navigate.
1/17
Property Description
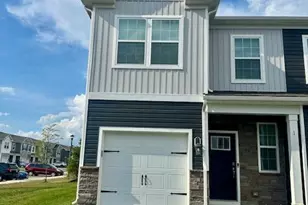
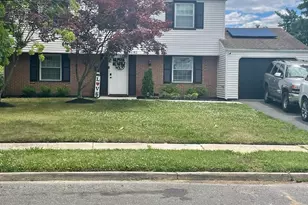
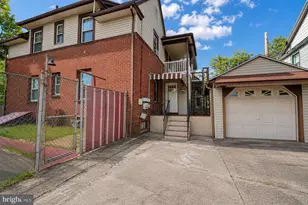
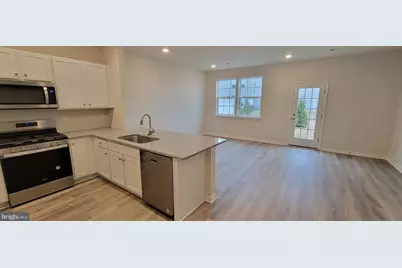
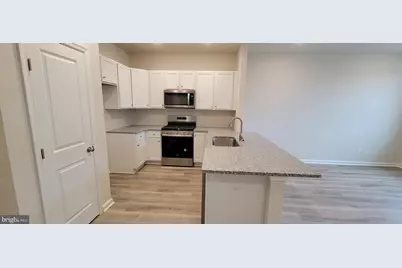
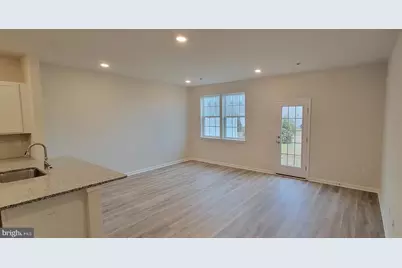
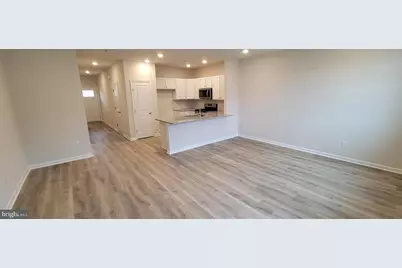
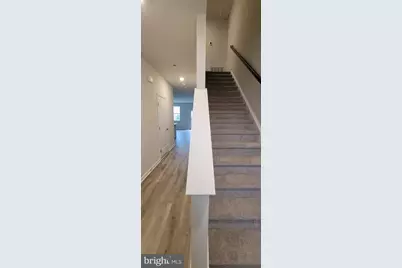
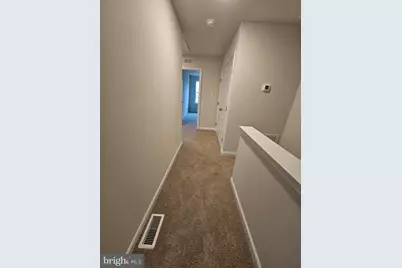
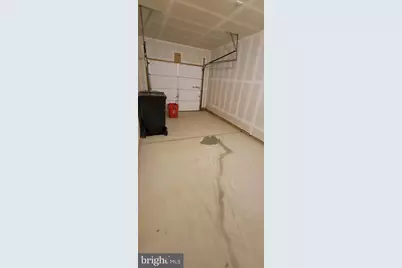
Immaculate & Move-In Ready! Welcome to this stunning 3-bedroom, 2.5-bathroom townhouse located in the highly desirable Laurel Run section of Westampton, NJ. Designed with modern living in mind, the main level features a bright, airy, open-concept floor plan beautifully accented by luxury vinyl plank flooring and elegant recessed lighting throughout-creating a perfect flow for daily living and entertaining.At the heart of the home is a sleek, gourmet kitchen fully equipped with quartz countertops, a massive oversized peninsula with breakfast bar seating, premium stainless steel appliances, and a generous walk-in pantry.The plushly carpeted second level serves as a private retreat. The spacious master suite boasts a massive walk-in closet and an en-suite bathroom featuring a modern double vanity. Two additional well-proportioned bedrooms share a full hallway bath. For ultimate convenience, the dedicated laundry room is also located on the second floor.Equipped with integrated smart home features and an attached 1-car garage for secure parking and extra storage, this home is entirely turn-key. Unbeatable Location: Commuters will love the unparalleled convenience-located less than a mile from I-295 and offering effortless access to the NJ Turnpike, regional transit, and local shopping centers. Schedule your private tour today !
Full Property Details
Full Property Details for 4 Elliot Ln
General
- Rent: $2,900
- HOA FEE: $158/month
- Status: Active
- Type: Townhouse
- Source: BrightMLSPhilly
- MLS ID: NJBL2112960
- Updated: 7/13/2026
- Added to Site: 46 day(s) ago
Rental Information
- Max. Lease (Mths): 36
- Min. Lease (Mths): 12
Interior
- Interior Features: Breakfast Area, Carpet, Floor Plan - Open, Pantry, Primary Bath(s), Recessed Lighting, Bathroom - Stall Shower, Upgraded Countertops, Walk-in Closet(s)
- Appliances: Dishwasher, Microwave, Oven/Range - Gas, Stainless Steel Appliances, Washer/Dryer Hookups Only
- Flooring: Carpet, Vinyl
Rooms
Bathrooms
- Total Bathrooms: 3
- Full Bathrooms: 2
- Half Bathrooms: 1
- Upper Floor Baths: 2
- Upper - Full Baths: 2
- Main Floor Baths: 1
- Main - 1/2 Baths: 1
Bedrooms
- Total Bedrooms: 3
- Bedrooms Upper: 3
Parking
- Garage: Yes
- Garage Spaces: 1
- Total Spaces: 1
- Parking Type: Attached Garage, Driveway, Parking Lot
- Garage Description: Garage - Front Entry
Location
- Area: Westampton Twp (20337)
- Municipality: WESTAMPTON TWP
- County: BURLINGTON
- Subdivision: LAUREL RUN
- Cross Streets: Springside Road
- Driving Directions: Springside Road ->Nelsons way - Elliot Lane
School Information
- School District: Westampton Township Public Schools
- High School: Rancocas Valley Reg. H.S.
Community
- Association: Yes
- Assoc. Fees Include: Common Area Maintenance, Lawn Maintenance
- Pets Allowed: Yes
- Pets: Number Limit, Cats OK, Dogs OK
Heating & Cooling
- Central air: Yes
- Cooling Type: Central A/C
- Cooling Fuel: Electric
- Heating Type: Forced Air
- Heating Fuel: Natural Gas
- Water Heater: Natural Gas
Utilities
- Sewer: Public Sewer
- Water: Public
- Utility Description: Cable TV Available, Electric Available, Natural Gas Available
Structural Information
- Architectural Style: Contemporary
- Structure Type: Interior Row/Townhouse
- Builder: D.R. Horton
- Model: Delmar
- Construction: Asphalt, Blown-In Insulation, Stone, Vinyl Siding
- Foundation: Slab
- Roof: Architectural Shingle
- Walls/Ceilings: 9'+ Ceilings, Dry Wall
- Windows: Double Pane, Low-E
- Stories Description: Main, Upper 1
- Square Feet: 1,500
- Sq. Ft. Source: Estimated
- Living Area: 1,500 Sq. Ft.
- Finished Above Grnd: 1,500 Sq. Ft.
- Year Built: 2024
- Year Built Source: Estimated
- Property Condition: Excellent
Lot Features
- Lot Size (Acres): 0.04
- Lot Size (Sq. Ft.): 1,740
- Lot Size Source: Estimated
- Zoning: R
Financial Considerations
- Price Per Sq. Ft.: $1.93
- Association Fee: $158
- Assoc Fee Freq.: Monthly
- Security Deposit: $4,350
Disclosures and Reports
- Ownership: Other
Listed by Realty Mark Central, LLC, Srikanth Madisetti
Schools
Schools serving 4 Elliot Ln
School Districts:Westampton Township School District, Rancocas Valley Regional School District
| Name | Grades | Distance |
|---|---|---|
Westampton Middle School 700 Rancocas Road, Westampton, NJ 08060 | 5-8 | 1.3 mi |
Holly Hills Elementary School 500 Ogden Drive, Westampton, NJ 08060 | PK-4 | 3 mi |
Rancocas Valley Reg High School 520 Hedding Jacksonville Road, Mount Holly, NJ 08060 | 9-12 | 4.3 mi |
Disclaimer:
School attendance boundaries provided by ATTOM Data Solutions and are for reference only. Contact the school directly to verify enrollment eligibility.
Price History for 4 Elliot Ln
Date
Details
Price
Change
Source
5/29/2026
Listed
$2,900
—
MLS
Disclaimer: Historical sales information is derived from public records provided by the county offices. Information is not guaranteed and should be independently verified.

4 Elliot Lane, Westampton, NJ 08060 (MLS# NJBL2112960) is a Townhouse property with 3 bedrooms, 2 full bathrooms and 1 partial bathroom. 4 Elliot Lane is currently listed for rent at $2,900 and was received on May 29, 2026. Want to learn more about 4 Elliot Lane? Do you have questions about finding other real estate for sale or rent in Westampton? You can browse all Westampton rentals or contact a Coldwell Banker agent to request more information.