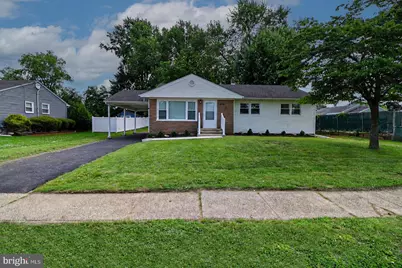
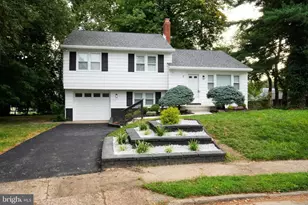
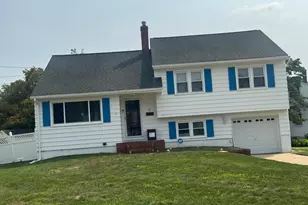
Full Property Details for 402 Pennington Dr
General
- Sold For: $415,000
- Taxes: $5,686 (2025)
- Status: Closed
- Type: Single Family
- Source: BrightMLSPhilly
- MLS ID: NJBL2112924
- Added to Site: 98 day(s) ago
Interior
- Number of Rooms: 8
- Rooms/Areas: Living Room, Dining Room, Bedroom 2, Bedroom 3, Kitchen, Family Room, Bedroom 1, Utility Room, Full Bath, Half Bath
- Interior Features: Bathroom - Tub Shower, Floor Plan - Traditional, Kitchen - Eat-In, Carpet, Ceiling Fan(s), Combination Dining/Living
- Appliances: Built-In Microwave, Oven/Range - Gas, Refrigerator, Dishwasher
- Flooring: Luxury Vinyl Plank, Ceramic Tile, Carpet
Rooms
- Total Bathrooms: 3
- Full Bathrooms: 1
- Half Bathrooms: 2
- Main Floor Baths: 2
- Main - Full Baths: 1
- Main - 1/2 Baths: 1
- Lower Floor Baths: 1
- Lower - 1/2 Baths: 1
- Total Bedrooms: 3
- Bedrooms Main & Up: 3
Exterior
- Porch/Patio/Deck: Patio(s)
Parking
- Carport Spaces: 1
- Total Spaces: 1
- Parking Type: Attached Carport
Location
- Area: Westampton Twp (20337)
- Municipality: WESTAMPTON TWP
- County: BURLINGTON
- Subdivision: HOLLY HILLS
- Cross Streets: Holly Ln
- Driving Directions: From where you are now, use GPS.
- Direction Faces: Northeast
School Information
- School District: Rancocas Valley Regional Schools
Heating & Cooling
- Central air: Yes
- Cooling Type: Central A/C
- Cooling Fuel: Electric
- Heating Type: Central
- Heating Fuel: Natural Gas
- Water Heater: Natural Gas
Utilities
- Sewer: Public Sewer
- Water: Public
- Utility Description: Natural Gas Available
Structural Information
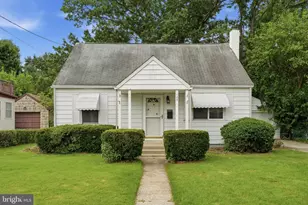
- Architectural Style: Ranch/Rambler
- Structure Type: Detached
- Construction: Frame, Vinyl Siding, Brick Veneer
- Basement: Yes
- Basement Desc.: Fully Finished
- Foundation: Block
- Stories Description: Lower 1, Main
- Square Feet: 2,116
- Sq. Ft. Source: Estimated
- Living Area: 2,116 Sq. Ft.
- Finished Above Grnd: 1,126 Sq. Ft.
- Finished Below Grnd: 990 Sq. Ft.
- Year Built: 1958
- Year Built Source: Assessor
- Property Condition: Very Good
Unit Information
Lot Features
- Lot Size (Acres): 0.23
- Lot Size (Sq. Ft.): 10,049
- Lot Size Source: Assessor
- Lot Dimensions: 75.00 x 134.00
- Zoning: R-2
Financial Considerations
- Price Per Sq. Ft.: $365.01
- Assessment Year: 2025
- Tax w/Assessment: $184,700
- Tax Amount: $5,686
- Tax Year: 2025
- Terms: Standard Sale
Disclosures and Reports
- Ownership: Fee Simple
- Exclusions: All staging furnishings and accessories.
Listed by RE/MAX at the Sea, Bill Hamberg
Sold by Century 21 Alliance-Moorestown, Shaun J Parker