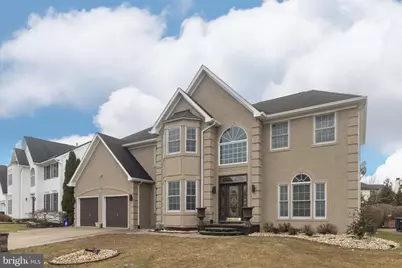
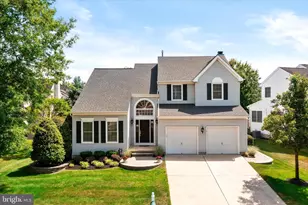
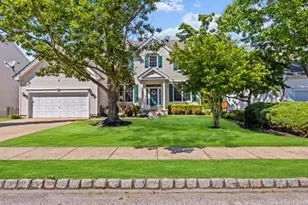
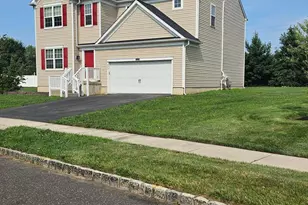
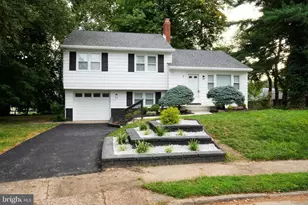
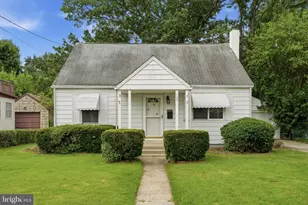
Full Property Details for 430 W Country Club Dr
General
- Sold For: $655,000
- Taxes: $10,983 (2025)
- Status: Closed
- Type: Single Family
- Source: BrightMLSPhilly
- MLS ID: NJBL2106010
- Added to Site: 183 day(s) ago
Interior
- Rooms/Areas: Living Room, Dining Room, Primary Bedroom, Bedroom 2, Bedroom 3, Kitchen, Family Room, Bedroom 1, Other
- Interior Features: Primary Bath(s), Skylight(s), Ceiling Fan(s), Attic/House Fan, Kitchen - Eat-In
- Fireplace: Yes
- Number of Fireplaces: 1
- Appliances: Range Hood, Refrigerator, Washer, Dryer, Dishwasher, Microwave
- Flooring: Wood, Fully Carpeted, Vinyl, Tile/Brick
Rooms
- Total Bathrooms: 3
- Full Bathrooms: 2
- Half Bathrooms: 1
- Upper Floor Baths: 2
- Upper - Full Baths: 2
- Main Floor Baths: 1
- Main - 1/2 Baths: 1
- Total Bedrooms: 4
- Bedrooms Upper: 4
Exterior
- Exterior Features: Sidewalks, Street Lights, Tennis Court(s)
- Porch/Patio/Deck: Patio(s)
Parking
- Garage: Yes
- Garage Spaces: 2
- Total Spaces: 2
- Parking Features: Concrete Driveway
- Parking Type: Attached Garage
- Garage Description: Inside Access
Location
- Area: Westampton Twp (20337)
- Municipality: WESTAMPTON TWP
- County: BURLINGTON
- Subdivision: DEERWOOD COUNTRY C
- Cross Streets: Sawgrass Dr
- Driving Directions: follow your GPS
School Information
- School District: Westampton Township Public Schools
- Middle School: Westampton
- High School: Rancocas Valley Regional
Heating & Cooling
- Central air: Yes
- Cooling Type: Central A/C
- Cooling Fuel: Electric
- Heating Type: Forced Air
- Heating Fuel: Natural Gas
- Water Heater: Natural Gas
Utilities
- Sewer: Public Sewer
- Water: Public
- Utility Description: Cable TV
Structural Information
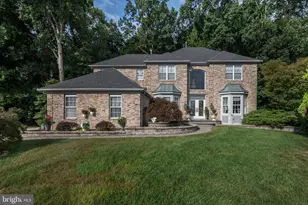
- Architectural Style: Colonial
- Structure Type: Detached
- Construction: Vinyl Siding, Stucco
- Basement: Yes
- Basement Desc.: Unfinished
- Foundation: Concrete Perimeter
- Walls/Ceilings: Cathedral Ceilings
- Stories Description: Main, Upper 1
- Square Feet: 3,456
- Sq. Ft. Source: Estimated
- Living Area: 3,456 Sq. Ft.
- Finished Above Grnd: 3,456 Sq. Ft.
- Year Built: 2004
- Year Built Source: Estimated
Lot Features
- Lot Size (Acres): 0.22
- Lot Size (Sq. Ft.): 9,463
- Lot Size Source: Estimated
- Zoning: RESIDENTIAL
- Lot Description: Front Yard, Rear Yard
Financial Considerations
- Price Per Sq. Ft.: $188.08
- Assessment Year: 2024
- Tax w/Assessment: $391,000
- Tax Amount: $10,983
- Tax Year: 2025
- Terms: Standard Sale
Disclosures and Reports
- Ownership: Fee Simple
- Exclusions: garage refrigerator, counter microwave
- Inclusions: Washer, dryer, refrigerator, dishwasher, stove, microwave oven, garage door opener, window treatments, light fixtures
Listed by BHHS Fox & Roach-Mt Laurel, Maureen A Smith-Hartman
Sold by BHHS Fox & Roach - Princeton, Vaishali Senjalia