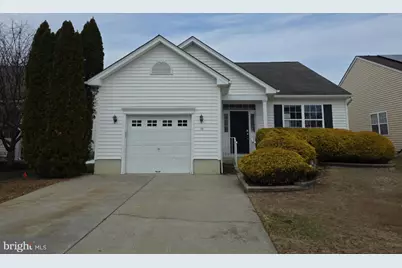
This is a carousel with tiles that activate property listing cards. Use the previous and next buttons to navigate.
1/1
$335,000
This is a carousel with tiles that activate property listing cards. Use the previous and next buttons to navigate.
1/1
Property Description
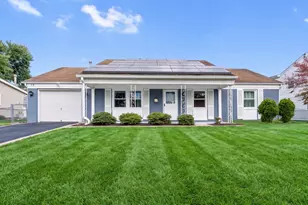
This is a HUD property-Case # 351-640836 This beautifully appointed 2-bedroom, 2-bath home in the Fernbrooke 55+ community features an attached garage, living room, dining area, and a well-equipped kitchen. The spacious layout includes sliding glass doors that lead to a covered patio, perfect for enjoying the outdoors. Fernbrooke is ideal for those looking to enjoy a vibrant lifestyle in a supportive community. The community provides maintenance for common areas, ensuring a well-kept environment. Close to major roadways and amenities, place this listing on your must see list! Schedule your private viewing today! HUD home sold "AS IS" Buyer is responsible for ALL transfer tax. Managed by Raine and Company. All offers that require financing must include a Lender's written pre-approval letter or proof of funds, which must include the case # & the address. All lenders must be willing to lend on an "AS IS" condition. The utilities are off so PLEASE use CAUTION. The buyer's agent must be present for all showings & inspections. All property information including "property condition report" is available on the web. Municipalities requiring City Certs/ Use & Occupancy are at the Buyer's expense. Buyers' agents must obtain all required certs. Visit the HUD website (in agent remarks) for deadlines and bidding or to view more properties. Buyer pays all transfer tax, U&O & conveyancing fees. This property is IE (Insured escrow) First 15 days Owner Occupants ONLY
Full Property Details
Full Property Details for 44 Mayfaire Cir
General
- Sold For: $335,000
- HOA FEE: $131/month
- Taxes: $6,167 (2025)
- Status: Closed
- Type: Single Family
- Source: BrightMLSPhilly
- MLS ID: NJBL2106402
- Added to Site: 141 day(s) ago
Rooms
Bathrooms
- Total Bathrooms: 2
- Full Bathrooms: 2
- Main Floor Baths: 2
- Main - Full Baths: 2
Bedrooms
- Total Bedrooms: 2
- Bedrooms Main & Up: 2
Parking
- Garage: Yes
- Garage Spaces: 1
- Total Spaces: 1
- Parking Type: Attached Garage
- Garage Description: Garage - Front Entry
Location
- Area: Westampton Twp (20337)
- Municipality: WESTAMPTON TWP
- County: BURLINGTON
- Subdivision: FERNBROOKE
- Driving Directions: New Jersey Turnpike South 6.9 mi Take exit 5 toward Mount Holly 0.6 mi Continue onto Hancock Ln 0.4 mi Turn right onto Fernbrooke Dr 0.2 mi Turn left onto Mayfaire Cir 180 ft The destination is on your left
School Information
- School District: Westampton Township Public Schools
Community
- Association: Yes
- Assoc. Name: JEN CASSISE / CORNER PROPERTY MANAGEMENT
- Adult Community: Yes
Heating & Cooling
- Central air: Yes
- Cooling Type: Central A/C
- Cooling Fuel: Electric
- Heating Type: 90% Forced Air
- Heating Fuel: Natural Gas
- Water Heater: Natural Gas
Utilities
- Sewer: Public Sewer
- Water: Public
Structural Information
- Architectural Style: Ranch/Rambler
- Structure Type: Detached
- Construction: Other
- Foundation: Slab
- Stories Description: Main
- Square Feet: 1,545
- Sq. Ft. Source: Assessor
- Living Area: 1,545 Sq. Ft.
- Finished Above Grnd: 1,545 Sq. Ft.
- Year Built: 2003
- Year Built Source: Assessor
Lot Features
- Lot Size (Acres): 0.13
- Lot Size (Sq. Ft.): 5,720
- Lot Size Source: Assessor
- Lot Dimensions: 52.00 x 110.00
- Zoning: RES
Financial Considerations
- Price Per Sq. Ft.: $233.01
- Association Fee: $131
- Assoc Fee Freq.: Monthly
- Assessment Year: 2025
- City/TownTax Freq: Annually
- County Tax Freq: Annually
- Tax w/Assessment: $200,300
- Tax Amount: $6,167
- Tax Year: 2025
- Terms: Standard Sale
- Tax Total Finished Sq. Ft.: 1545
Disclosures and Reports
- Ownership: Fee Simple
- Lot Number: 16
Listed by 24-7 Real Estate, LLC, Elaine J. Corbin
Sold by Delta Real Estate, Kent R Pipes

Get Pre-Approved Today
Schools
Schools serving 44 Mayfaire Cir
School Districts:Westampton Township School District, Rancocas Valley Regional School District
| Name | Grades | Distance |
|---|---|---|
Holly Hills Elementary School 500 Ogden Drive, Westampton, NJ 08060 | PK-4 | 1.9 mi |
Westampton Middle School 700 Rancocas Road, Westampton, NJ 08060 | 5-8 | 2.1 mi |
Rancocas Valley Reg High School 520 Hedding Jacksonville Road, Mount Holly, NJ 08060 | 9-12 | 2.4 mi |
Disclaimer:
School attendance boundaries provided by ATTOM Data Solutions and are for reference only. Contact the school directly to verify enrollment eligibility.
Price & Sales History for 44 Mayfaire Cir
Date
Details
Price
Change
Source
7/14/2026
Sold
$335,000
-6.94%
MLS
3/12/2026
Listed
$360,000
—
MLS
Disclaimer: Historical sales information is derived from public records provided by the county offices. Information is not guaranteed and should be independently verified.
44 Mayfaire Circle, Westampton, NJ 08060 (MLS# NJBL2106402) is a Single Family property that was sold at $335,000 on July 14, 2026. Want to learn more about 44 Mayfaire Circle? Do you have questions about finding other Single Family real estate for sale in Westampton? You can browse all Westampton real estate or contact a Coldwell Banker agent to request more information.