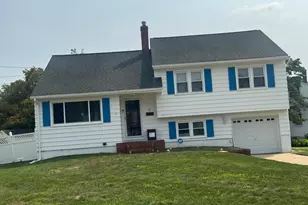
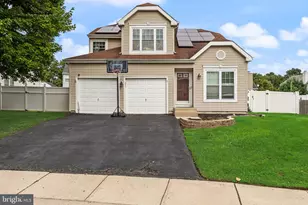
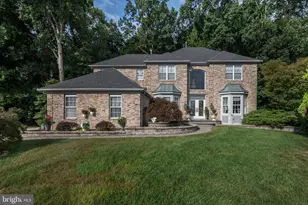
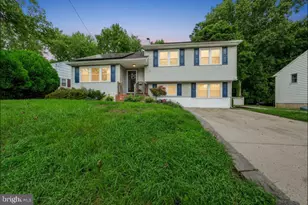
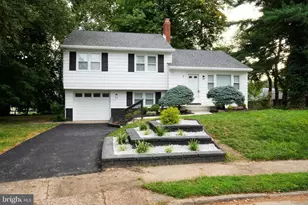
Full Property Details for 70 Tarnsfield Dr
General
- Sold For: $485,000
- Taxes: $6,315 (2025)
- Status: Closed
- Type: Single Family
- Source: BrightMLSPhilly
- MLS ID: NJBL2101896
- Added to Site: 232 day(s) ago
Interior
- Number of Rooms: 9
- Rooms/Areas: Living Room, Dining Room, Primary Bedroom, Bedroom 2, Kitchen, Family Room, Bedroom 1, Laundry
- Interior Features: Bathroom - Stall Shower, Kitchen - Eat-In
- Fireplace: Yes
- Number of Fireplaces: 1
- Appliances: Built-In Range, Dishwasher, Disposal
- Flooring: Luxury Vinyl Plank, Partially Carpeted
Rooms
- Total Bedrooms: 4
- Bedrooms Lower: 1
- Bedrooms Main & Up: 3
Exterior
- Exterior Features: Sidewalks, Street Lights, Exterior Lighting
Parking
- Garage: Yes
- Garage Spaces: 2
- Total Spaces: 4
- Parking Type: Attached Garage, Driveway, On Street
- Garage Description: Garage Door Opener
Location
- Area: Westampton Twp (20337)
- Municipality: WESTAMPTON TWP
- County: BURLINGTON
- Subdivision: TARNSFIELD
- Cross Streets: Woodlane Rd
- Driving Directions: From Woodlane Rd, turn Right onto Tarnsfield Rd, home will be on the RIGHT .
School Information
- School District: Westampton Township Public Schools
- High School: Rancocas Valley Reg. H.S.
Community
- Pets Allowed: Yes
- Pets: No Pet Restrictions
Heating & Cooling
- Central air: Yes
- Cooling Type: Central A/C
- Cooling Fuel: Electric
- Heating Type: Hot Water
- Heating Fuel: Natural Gas
- Water Heater: Natural Gas
Utilities
- Sewer: Public Sewer
- Water: Public
- Utility Description: Cable TV, Natural Gas Available
Structural Information
- Architectural Style: Colonial
- Structure Type: Detached
- Builder: SCARBOROUGH
- Model: ASHLEY
- Construction: Vinyl Siding
- Foundation: Brick/Mortar
- Roof: Shingle
- Windows: Bay/Bow, Replacement
- Stories Description: Lower 1, Main
- Square Feet: 1,508
- Sq. Ft. Source: Assessor
- Living Area: 1,508 Sq. Ft.
- Finished Above Grnd: 1,508 Sq. Ft.
- Year Built: 1977
- Year Built Source: Assessor
- Property Condition: Very Good
Unit Information
Lot Features
- Property View: Street, Trees/Woods
- Lot Size (Acres): 0.25
- Lot Size (Sq. Ft.): 10,833
- Lot Size Source: Assessor
- Zoning: R-3
- Lot Description: Level, Open, Trees/Wooded, Front Yard, Rear Yard, SideYard(s)
- Fencing (Description): Other, Fully
Financial Considerations
- Price Per Sq. Ft.: $295.09
- Assessment Year: 2025
- City/TownTax Freq: Annually
- County Tax Freq: Annually
- Tax w/Assessment: $205,100
- Tax Amount: $6,315
- Tax Year: 2025
- Terms: Standard Sale
- Tax Total Finished Sq. Ft.: 1508
Disclosures and Reports
- Ownership: Fee Simple
- Exclusions: All personal items; Freezer in the garage; chalk board; gate at the top of the stairs
- Inclusions: Dishwasher, Refrigerator, Washer & Dryer; Shed (all in "as-is" condition)
- Lot Number: 11
Listed by BHHS Fox & Roach - Robbinsville, John R. Wuertz
Sold by Real Broker, LLC, Stephanie J. Feldman