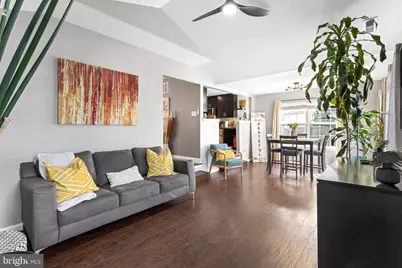
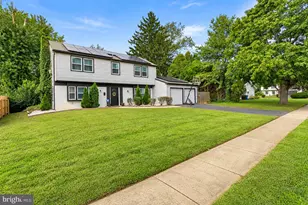
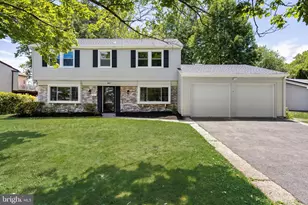
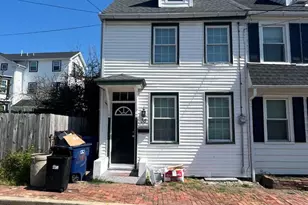
Full Property Details for 75 Bentwood Dr
General
- Price: $500,000
- Taxes: $8,128 (2025)
- Status: Pending
- Type: Single Family
- Source: BrightMLSPhilly
- MLS ID: NJBL2119426
- Updated: 9/25/2026
- Added to Site: 35 day(s) ago
Rooms
- Total Bathrooms: 3
- Full Bathrooms: 2
- Half Bathrooms: 1
- Upper Floor Baths: 2
- Upper - Full Baths: 2
- Main Floor Baths: 1
- Main - 1/2 Baths: 1
- Total Bedrooms: 4
- Bedrooms Upper: 4
Additional Information
- Pool: Yes
- Private Pool: Yes
- Pool Description: Above Ground
- Security/Safety: Carbon Monoxide Detector(s), Security System, Smoke Detector
- Equipment: Some
Parking
- Garage: Yes
- Garage Spaces: 1
- Total Spaces: 1
- Parking Type: Attached Garage, Driveway
- Garage Description: Garage - Front Entry
Location
- Area: Westampton Twp (20337)
- Municipality: WESTAMPTON TWP
- County: BURLINGTON
- Subdivision: SPRING MEADOWS
- Driving Directions: Use GPS
School Information
- School District: Westampton Township Public Schools
- Elementary School: Holly Hills E.S.
- Middle School: Westampton M.S.
- High School: Rancocas Valley Reg. H.S.
Community
- Pets Allowed: Yes
- Pets: No Pet Restrictions
Heating & Cooling
- Central air: Yes
- Cooling Type: Central A/C
- Cooling Fuel: Natural Gas
- Heating Type: Central
- Heating Fuel: Natural Gas
- Water Heater: Natural Gas
Utilities
- Sewer: Public Sewer
- Water: Public
- Utility Description: Electric Available
Structural Information
- Architectural Style: Colonial
- Structure Type: Detached
- Construction: Vinyl Siding
- Basement: Yes
- Basement Desc.: Full
- Foundation: Concrete Perimeter
- Roof: Architectural Shingle
- Stories Description: Main, Upper 1
- Square Feet: 1,865
- Sq. Ft. Source: Assessor
- Living Area: 1,865 Sq. Ft.
- Finished Above Grnd: 1,865 Sq. Ft.
- Year Built: 1999
- Year Built Source: Estimated
Lot Features
- Lot Size (Acres): 0.12
- Lot Size (Sq. Ft.): 5,401
- Lot Size Source: Assessor
- Lot Dimensions: 50.00 x 0.00
- Zoning: R-4
Financial Considerations
- Price Per Sq. Ft.: $268.1
- Assessment Year: 2025
- City/TownTax Freq: Annually
- County Tax Freq: Annually
- Tax w/Assessment: $264,000
- Tax Amount: $8,128
- Tax Year: 2025
- Tax Total Finished Sq. Ft.: 1865
Disclosures and Reports
- Ownership: Fee Simple
- Exclusions: Sellers Personal Belongings
- Inclusions: All Appliances, Above Ground Pool & Supplies, Outdoor Grill, Patio Table and Outdoor Shed
- Lot Number: 25
Listed by Keller Williams Premier, Lamont Elwood Booth Sr.