This is a carousel with tiles that activate property listing cards. Use the previous and next buttons to navigate.
1/1
$465,300
This is a carousel with tiles that activate property listing cards. Use the previous and next buttons to navigate.
1/1
Property Description
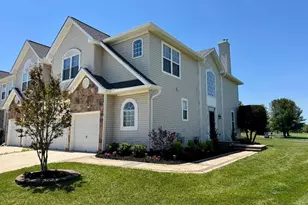
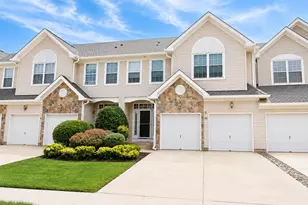
PRICED TO SELL - BEST VALUE IN THE COMMUNITY! GOLFER'S PARADISE! End Unit with Stunning Golf Course Views of the 18th Fairway at Deerwood Country Club! Perfectly positioned along the 18th Fairway, this elegant end-unit townhome offers gorgeous golf course views, freshly landscaped gardens, and the ease of maintenance-free living. Filled with natural light, this beautifully refreshed home features soaring vaulted ceilings, freshly painted interiors, and newly redone flooring that create a clean, modern feel throughout. The open and airy end-unit layout offers effortless flow for both everyday living and entertaining. Three bedrooms, 2.5 baths, and a 2-car garage with private side entrance with a dramatic two-story foyer and 9 ft ceilings throughout. The main level showcases upgraded vinyl plank flooring and LED recessed lighting in the family room, creating a bright and welcoming atmosphere. The family room features a corner gas fireplace, ceiling fan, and large windows framing stunning sunset views straight down the 376-yard 18th fairway. The main level also includes a dining room, kitchen with breakfast room, and convenient powder room. Upstairs, the expansive master suite offers a private retreat with a covered balcony overlooking the golf course, a large walk-in closet, and a spacious en suite bath featuring a jacuzzi tub, separate shower stall, oversized vanity, and private toilet room. Two additional bedrooms, a full hall bath, and a second-floor laundry room complete the upper level, with ceiling fans in every bedroom for added comfort. A full basement provides excellent storage and future finishing potential. Recent updates include a NEW HOT WATER HEATER (2024), MICROWAVE (2024), DRYER (2022), NEW DRIVEWAY (2019), FAMILY ROOM and CORNER BEDROOM WINDOWS (2018), NEW ROOF (May 2026), additional bonus storage nook in the garage and hanging storage shelves professionally installed in garage. The exterior is highlighted by a custom paver walkway and front entrance, while the homeowner's association maintains the lawn and landscaping and provides snow removal for easy, low-maintenance living. Enjoy the Deerwood Country Club lifestyle with optional social memberships offering golf, tennis, and pool amenities, all within an easy walk to the clubhouse. Conveniently located just minutes from the NJ Turnpike, Routes 130 and 295, the nearby military base, and bus service to New York and Philadelphia. Don't miss this exceptional opportunity to own one of Deerwood's most desirable fairway properties! You will adore all the gorgeous views, from every window, in the end-unit townhome on the 18th fairway!
Full Property Details
Full Property Details for 8 St Andrews Ct
General
- Sold For: $465,300
- HOA FEE: $327/month
- Taxes: $8,747 (2025)
- Status: Closed
- Type: Townhouse
- Source: BrightMLSPhilly
- MLS ID: NJBL2106794
- Added to Site: 142 day(s) ago
Interior
- Number of Rooms: 7
- Interior Features: Sprinkler System, Bathroom - Soaking Tub, Breakfast Area, Carpet, Crown Moldings, Curved Staircase, Dining Area, Family Room Off Kitchen, Floor Plan - Open, Kitchen - Eat-In, Primary Bath(s), Recessed Lighting, Upgraded Countertops, Walk-in Closet(s), Window Treatments
- Fireplace: Yes
- Number of Fireplaces: 1
- Fireplace(s): Gas/Propane
- Appliances: Built-In Range, Dishwasher, Disposal, Built-In Microwave, Dryer, Oven/Range - Gas, Refrigerator, Washer, Water Heater
- Flooring: Carpet, Ceramic Tile, Luxury Vinyl Plank
Rooms
Bathrooms
- Total Bathrooms: 3
- Full Bathrooms: 2
- Half Bathrooms: 1
- Upper Floor Baths: 2
- Upper - Full Baths: 2
- Main Floor Baths: 1
- Main - 1/2 Baths: 1
Bedrooms
- Total Bedrooms: 3
- Bedrooms Upper: 3
Additional Information
- Shared Pool: Yes
- Pool: Yes
Exterior
- Exterior Features: Lawn Sprinkler, Exterior Lighting
Parking
- Parking Type: Driveway, Other
Location
- Area: Westampton Twp (20337)
- Municipality: WESTAMPTON TWP
- County: BURLINGTON
- Subdivision: DEERWOOD COUNTRY C
- Cross Streets: Country Club
- Driving Directions: Woodlane Road to Deerwood Drive, right on Country Club Drive, left on Saint Andrews
- Location Details: Adjoins Golf Course
School Information
- School District: Rancocas Valley Regional Schools
- Elementary School: Holly Hills E.S.
- Middle School: Westampton M.S.
- High School: Rancocas Valley Reg. H.S.
Community
- Association: Yes
- Assoc. Name: FIRST RESIDENTIAL SERVICES
- Assoc. Fees Include: Common Area Maintenance, Lawn Maintenance, Snow Removal
- Pets Allowed: Yes
- Pets: No Pet Restrictions
Heating & Cooling
- Central air: Yes
- Cooling Type: Central A/C
- Cooling Fuel: Electric
- Heating Type: Forced Air
- Heating Fuel: Natural Gas
- Water Heater: Natural Gas
Utilities
- Sewer: Public Sewer
- Water: Public
- Utility Description: Cable TV
Structural Information
- Architectural Style: Carriage House
- Structure Type: End of Row/Townhouse
- Construction: Vinyl Siding, Stone
- Basement: Yes
- Basement Desc.: Full
- Foundation: Concrete Perimeter
- Roof: Pitched
- Walls/Ceilings: 9'+ Ceilings
- Stories Description: Main, Upper 1
- Square Feet: 2,262
- Sq. Ft. Source: Assessor
- Living Area: 2,262 Sq. Ft.
- Finished Above Grnd: 2,262 Sq. Ft.
- Year Built: 2002
- Year Built Source: Assessor
- Property Condition: Excellent
Lot Features
- Property View: Golf Course
- Lot Size (Acres): 0.12
- Lot Size (Sq. Ft.): 5,322
- Lot Size Source: Assessor
- Zoning: RES
- Lot Description: Corner, Level, Front Yard, Rear Yard, SideYard(s), Landscaping
Financial Considerations
- Price Per Sq. Ft.: $209.99
- Association Fee: $327
- Assoc Fee Freq.: Monthly
- Assessment Year: 2025
- City/TownTax Freq: Annually
- County Tax Freq: Annually
- Tax w/Assessment: $284,100
- Tax Amount: $8,747
- Tax Year: 2025
- Terms: Standard Sale
- Tax Total Finished Sq. Ft.: 2262
Disclosures and Reports
- Ownership: Fee Simple
- Inclusions: washer, dryer, refrigerator
- Lot Number: 8
Listed by BHHS Fox & Roach - Princeton, Cherie Davis
Sold by Keller Williams Realty, Barbara A Mitchell

Get Pre-Approved Today
Schools
Schools serving 8 St Andrews Ct
School Districts:Rancocas Valley Regional School District, Westampton Township School District
| Name | Grades | Distance |
|---|---|---|
Holly Hills Elementary School 500 Ogden Drive, Westampton, NJ 08060 | PK-4 | 1.1 mi |
Westampton Middle School 700 Rancocas Road, Westampton, NJ 08060 | 5-8 | 2.5 mi |
Rancocas Valley Reg High School 520 Hedding Jacksonville Road, Mount Holly, NJ 08060 | 9-12 | 0.8 mi |
Disclaimer:
School attendance boundaries provided by ATTOM Data Solutions and are for reference only. Contact the school directly to verify enrollment eligibility.
Price & Sales History for 8 St Andrews Ct
Date
Details
Price
Change
Source
7/20/2026
Sold
$465,300
-2.04%
MLS
6/15/2026
Price Reduced
$475,000
-2.96%
MLS
6/05/2026
Price Reduced
$489,500
-4.95%
MLS
5/27/2026
Price Reduced
$514,975
-2.65%
MLS
5/13/2026
Price Reduced
$529,000
-4.68%
MLS
4/14/2026
Price Reduced
$555,000
-1.77%
MLS
3/11/2026
Listed
$565,000
—
MLS
Disclaimer: Historical sales information is derived from public records provided by the county offices. Information is not guaranteed and should be independently verified.
8 Saint Andrews Court, Westampton, NJ 08060 (MLS# NJBL2106794) is a Townhouse property that was sold at $465,300 on July 20, 2026. Want to learn more about 8 Saint Andrews Court? Do you have questions about finding other Townhouse real estate for sale in Westampton? You can browse all Westampton real estate or contact a Coldwell Banker agent to request more information.