This is a carousel with tiles that activate property listing cards. Use the previous and next buttons to navigate.
1/5
$2,499,999 Just Listed
This is a carousel with tiles that activate property listing cards. Use the previous and next buttons to navigate.
1/5
Property Description
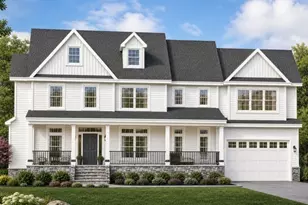
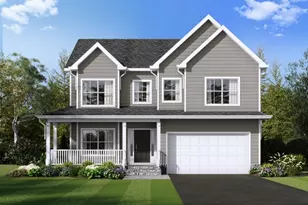
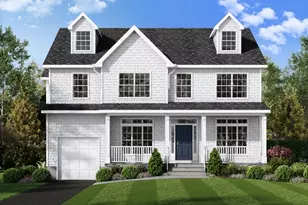
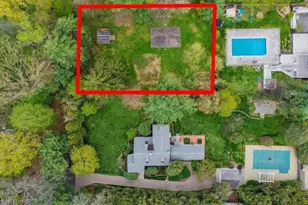
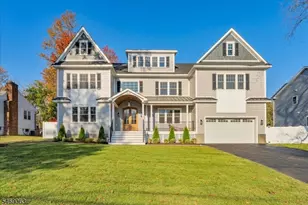
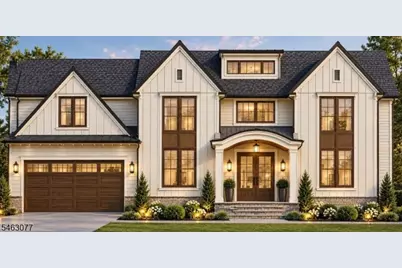
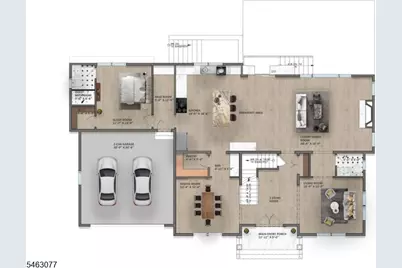
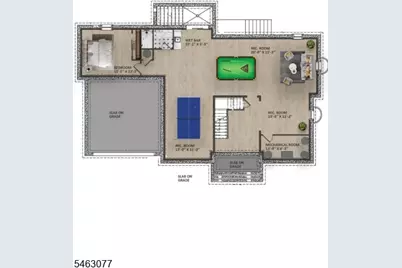
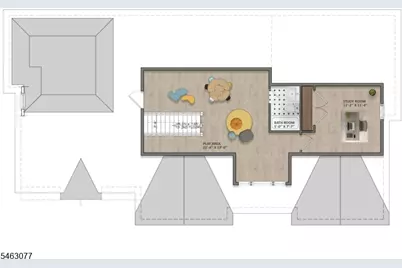
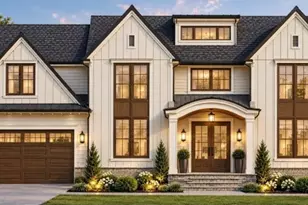
Currently under construction, this NEW 2026 build offers nearly 6,000 sq ft of finished living space across all floors. Ideally located in the heart of one of Westfield's most desirable neighborhood, this home features 6 bed, 7.5 baths & a 2-car garage. This thoughtfully designed home blends grand-scale living with modern luxury. A striking 2-story foyer is flanked by elegant living & dining rooms. The expansive family room features a dramatic vertical gas fireplace & opens to the chef's gourmet kitchen. A generous breakfast area overlooks the rear porch & patio, while a large pantry with an additional range & adjacent wet bar make entertaining effortless. The main level also features a powder room, mudroom with abundant storage & garage access, plus a private guest suite with full bath & walk-in closet. Upstairs, the luxurious primary suite offers his & hers walk-in closets, a spa-like bath with soaking tub & double vanity, and a private balcony. Three additional bedrooms each feature ensuite baths, with a convenient laundry room & ample storage completing the level. The finished walk-up lower level boasts a huge recreation room with space for a game room & media area complete with a wet bar, bedroom & full bath. An additional attic level offers a play/leisure room & private office. High-efficiency HVAC, smart thermostats & EV-ready 200-amp electrical service complete this exceptional new home, designed for elevated everyday living.
Full Property Details
Full Property Details for 29 Manitou Cir
General
- Price: $2,499,999
- Taxes: $16,273 (2025)
- Status: Active
- Type: Single Family
- Source: Garden_State
- MLS ID: 4062123
- Updated: 10/30/2026
- Added to Site: 2 day(s) ago
Interior
- Number of Rooms: 15
- 3rd Floor/Level 3: Other Bath, Leisure, Office
- 2nd Floor/Level 2: 4 Or More Bedrooms, Bath Main, Bath(s) Other, Laundry Room
- 1st Floor/Level 1: Bedroom 1, Other Bath, Breakfast Room, Dining Room, Family Room, Foyer, Kitchen, Living Room, MudRoom, Pantry, Powder Room
- Lower Level: Bedroom 1, Other Bath, GameRoom, Rec Room, Utility Room
- Interior Features: Bar-Wet, Carbon Monoxide Detector, High Ceilings, Smoke Detector, Walk-In Closet
- Number of Fireplaces: 1
- Fireplace(s): Family Room, Gas Fireplace
- Appliances: Carbon Monoxide Detector, Dishwasher, Microwave, Gas Range and Oven, Refrigerator
- Flooring: Tile, Wood
Rooms
Bathrooms
- Total Bathrooms: 8
- Full Bathrooms: 7
- Half Bathrooms: 1
Bedrooms
- Total Bedrooms: 6
- Primary Bedroom: Full Bath, Walk-In Closet
- Bedroom 1: 15 x 16, Second
- Bedroom 2: 14 x 14, Second
- Bedroom 3: 14 x 12, Second
- Bedroom 4: 12 x 12, Second
Other Rooms
- Living Room: 14 x 12, First
- Family Room: 21 x 16, First
- Kitchen: Center Island, Eat-In Kitchen, Pantry, Separate Dining Area, 14 x 19, First
- Dining Room: Formal Dining Room, 14 x 12, First
- Bedroom: 12 x 14, First
- Bedroom: 13 x 12, Basement
- Office: 11 x 11, Third
- Leisure Room: 21 x 21, Third
- In-Law/Au Pair Suite: Yes
- Suite: Bedroom 1, Full Bath
Exterior
- Exterior Features: Patio
Parking
- Garage: Yes
- Garage Spaces: 2
- Garage Description: Built-In Garage
Location
- County: Union
- Driving Directions: Springfield Ave to Nomahegan to Manitou Circle
School Information
- Elementary School: Washington
- Middle School: Roosevelt
- High School: Westfield
Heating & Cooling
- Cooling Type: Multi-Zone Cooling
- Heating Type: Forced Hot Air
- Heating Fuel: Natural Gas
Utilities
- Sewer: Public Sewer
- Water: Public Water
- Utility Description: All Underground
Structural Information
- Architectural Style: Custom Home, Colonial, Custom Home
- Basement: Yes
- Basement Desc.: Finished, Full, Walk-Out
- Roof: Asphalt Shingles
- Square Feet: 5,964
- Year Built: 2026
Lot Features
- Lot Size (Acres): 0.28
- Lot Size: 100 x 124
- Driveway/Sidewalk: Blacktop
- Zoning: RESIDENTIAL
- Lot Description: Level Lot
Financial Considerations
- Assessment Amount: $710,000
- Land Assmt: $435,500
- Tax Amount: $16,273
- Tax Year: 2025
Disclosures and Reports
- Ownership: Fee Simple
- APN: 2920-03904-0000-00009-0000-
- Block: 3904
- Lot Number: 9
Listed by Signature Realty Nj
Get Pre-Approved Today
Price & Sales History for 29 Manitou Cir
Date
Details
Price
Change
Source
10/30/2026
Listed
$2,499,999
762.07%
MLS
4/18/1990
Sold
$290,000
—
Public Record
Disclaimer: Historical sales information is derived from public records provided by the county offices. Information is not guaranteed and should be independently verified.
Tax History
Tax History for 29 Manitou Cir
Year
Property Taxes
Change
Tax Assessment
Change
2025
$16,273
6%
$710,000
—
2022
$15,336
—
$710,000
—
2022
$15,329
—
$710,000
—
2021
$15,357
-18%
$710,000
253%
2018
$18,678
1%
$200,900
—
2017
$18,575
2%
$200,900
—
2016
$18,139
2%
$200,900
—
2015
$17,778
16%
$200,900
-72%
2019
$15,265
-7%
$710,000
253%
2013
$16,440
—
$200,900
—
Disclaimer: Historical tax information is derived from public records provided by the county offices. Information is not guaranteed and should be independently verified.
Estimate the Cost
Estimate the Cost for 29 Manitou Cir
29 Manitou Cir, Westfield, NJ 07090 (MLS# 4062123) is a Single Family property with 6 bedrooms, 7 full bathrooms and 1 partial bathroom. 29 Manitou Cir is currently listed for $2,499,999 and was received on October 30, 2026. Want to learn more about 29 Manitou Cir? Do you have questions about finding other Single Family real estate for sale in Westfield? You can browse all Westfield real estate or contact a Coldwell Banker agent to request more information.