This is a carousel with tiles that activate property listing cards. Use the previous and next buttons to navigate.
1/47
$6,800 Just Listed
This is a carousel with tiles that activate property listing cards. Use the previous and next buttons to navigate.
1/47
Property Description
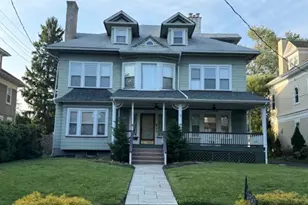
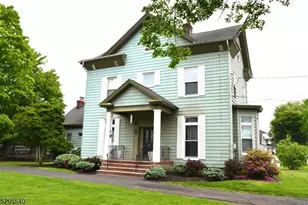
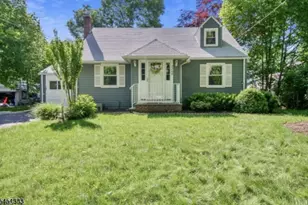
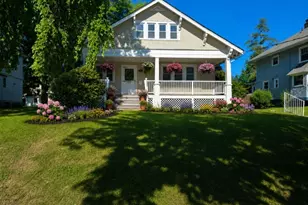
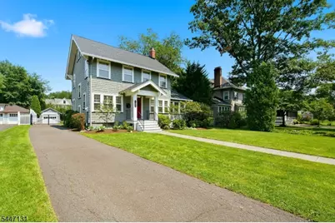
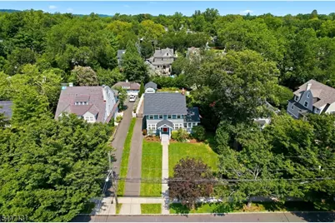
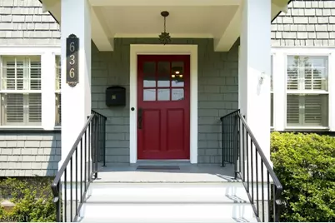
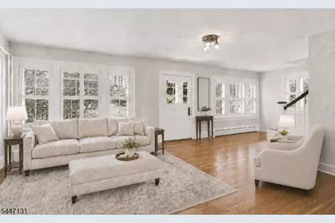
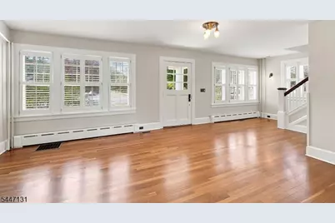
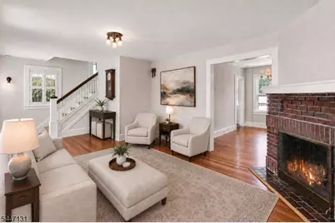
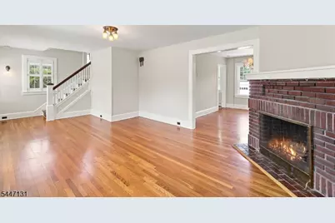
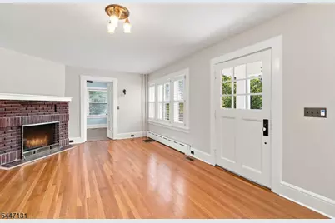
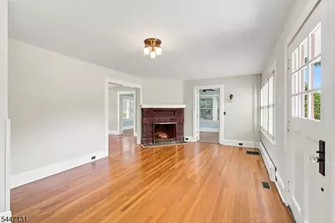
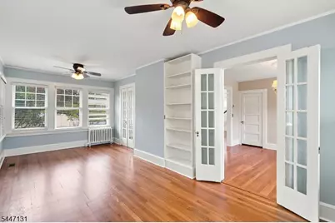
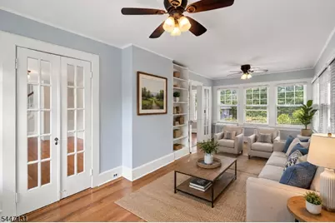
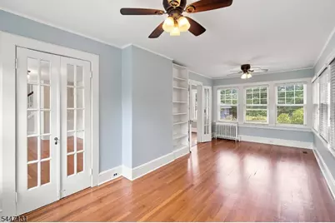
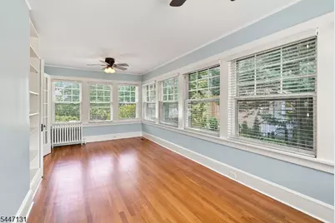
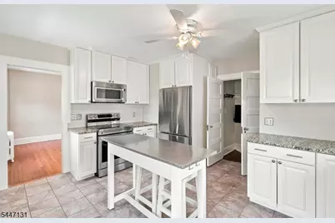
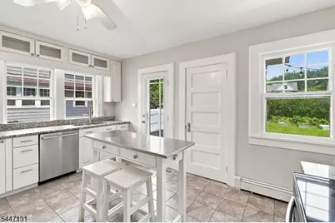
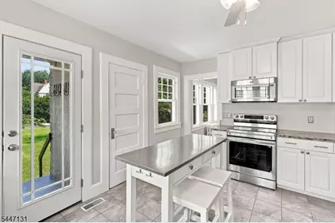
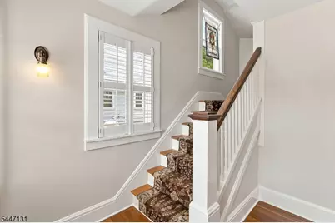
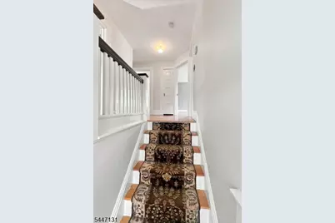
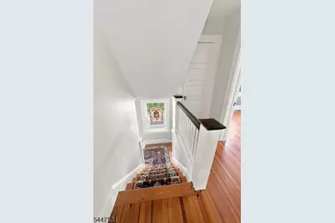
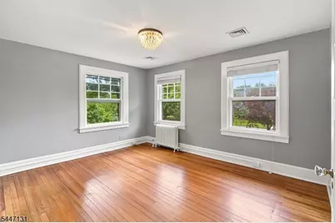
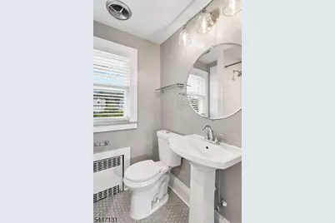
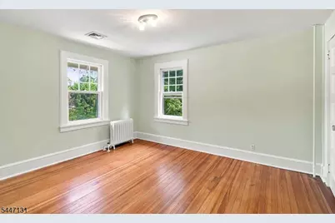
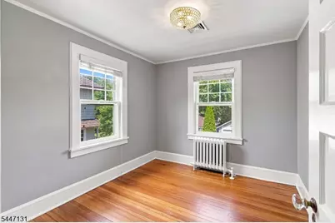
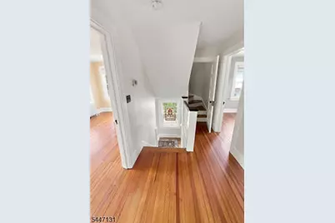
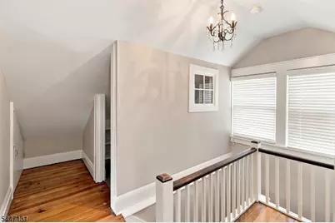
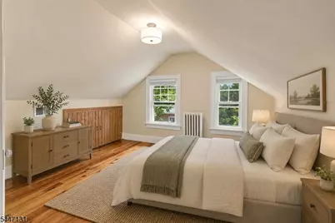
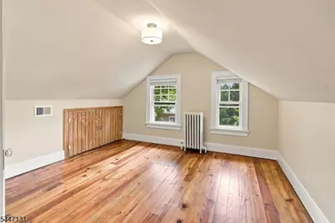
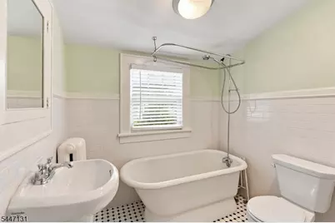
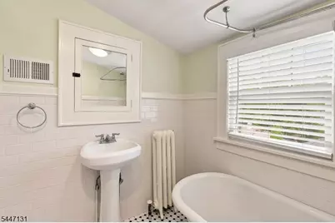
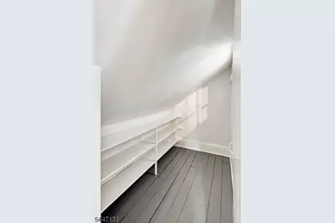
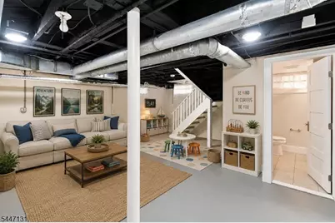
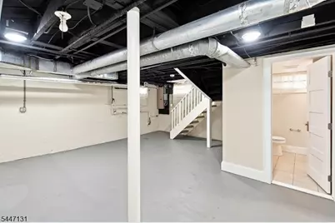
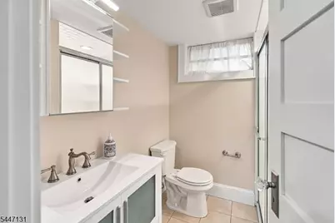
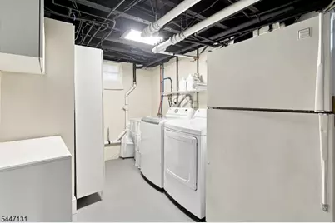
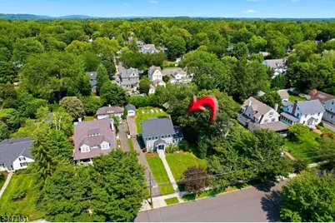
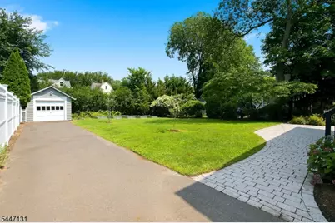
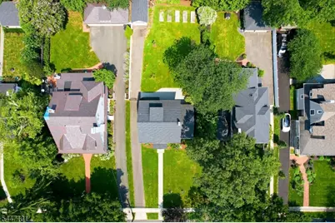
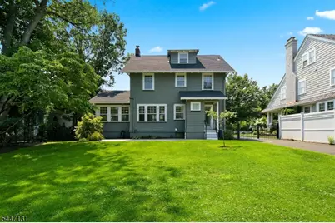
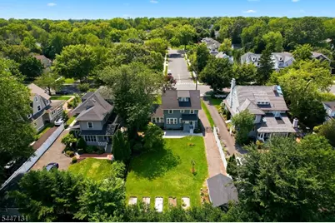
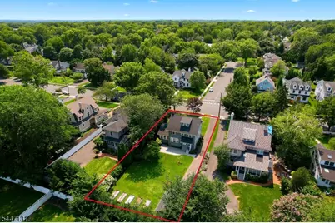
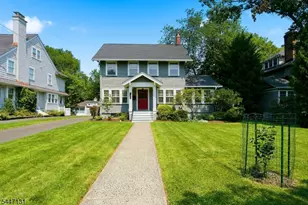
Classic Westfield 5-bedroom, 3 1/2 bath Colonial in an ideal location for the NYC commuter-only 1 mile to the train. The first floor features a kitchen with stainless steel appliances; a formal dining room; a living room with a wood-burning fireplace; and a spacious family/sunroom with 2 sets of double French doors and a conveniently located powder room. Come upstairs to the second floor and you'll find 4 bedrooms and a hall bath. Want a private bedroom retreat? The 3rd floor offers a primary bedroom with a private bath featuring a soaking tub, a cedar closet, and a walk-in closet. The full basement is partially finished, with a full bath, rec room, laundry, and workshop areas. 1 car detached garage with automatic garage door opener. Fully fenced, flat backyard with large stone patio, professionally landscaped. Conveniently located 2 homes from Franklin Elementary School, 2 blocks from Roosevelt Middle School and Clark Park.
Full Property Details
Full Property Details for 636 Prospect St
General
- Rent: $6,800
- Status: Active
- Type: Single Family
- Source: Garden_State
- MLS ID: 4049012
- Updated: 8/26/2026
- Added to Site: 1 day(s) ago
Rental Information
- Complex Features: Storage
- Lease/Rent Term: 1 Month Advance, 1.5 Month Security, Credit Report, IncmVrfy, TenAppl
- Lease Terms: 1 Year
- Rent Includes: Taxes
- Availability: Immediately
Interior
- Number of Rooms: 9
- 3rd Floor/Level 3: 1 Bedroom, Bath Main, Storage Room
- 2nd Floor/Level 2: 4 Or More Bedrooms, Bath(s) Other
- 1st Floor/Level 1: Dining Room, Family Room, Kitchen, Living Room, Powder Room
- Interior Features: Carbon Monoxide Detector, Cedar Closets, Fire Extinguisher, Smoke Detector, Walk-In Closet, Eat-In Kitchen, Formal Dining Room, Full Bath, Stall Shower, Tub Shower, Walk-In Closet
- Number of Fireplaces: 1
- Fireplace(s): Living Room, Wood-Burning
- Appliances: Dishwasher, Disposal, Dryer, Microwave, Gas Range and Oven, Refrigerator, Smoke Detector, Washer
- Furnishings: Unfurnished
- Flooring: Tile, Wood
Rooms
Bathrooms
- Total Bathrooms: 4
- Full Bathrooms: 3
- Half Bathrooms: 1
Bedrooms
- Total Bedrooms: 5
- Bedroom 1: 13 x 12, Third
- Bedroom 2: 13 x 10, Second
- Bedroom 3: 12 x 9, Second
Other Rooms
- Living Room: 26 x 14, First
- Family Room: 10 x 20, First
- Kitchen: 14 x 13, First
- Dining Room: 12 x 13, First
- 4th Bedroom: 10 x 12, Second
- Additional Bedroom: 8 x 10, Third
- Rec Room: 21 x 18, Basement
Exterior
- Exterior Features: Curbs, Metal Fence, Patio, Sidewalk
Parking
- Garage: Yes
- Garage Spaces: 1
- Uncovered Spaces: 7
- Garage Description: Detached Garage, Garage Door Opener
Location
- County: Union
- Driving Directions: Mountain Ave to Dudley Ave, right on Prospect St. On the right, just before Franklin Elementary School
- Location Details: Residential Area
School Information
- Elementary School: Franklin
- Middle School: Roosevelt
- High School: Westfield
Heating & Cooling
- Cooling Type: 2 Units, Central Air Conditioning, Multi-Zone Cooling
- Heating Type: 1 Unit, Radiators - Steam
- Heating Fuel: Natural Gas
- Water Heater: Gas
Utilities
- Sewer: Public Sewer
- Water: Public Water
- Utility Description: Electric, Gas In Street, Cable TV Available, Fiber Optic Available, Garbage Extra Charge
Structural Information
- Description/Design: Custom Home, Detached
- Basement: Yes
- Basement Desc.: Finished-Partially, Full
- Year Built: 1911
- Remodeled/Updated: 2013
Lot Features
- Lot Size (Acres): 0.27
- Lot Size: 64 x 186
- Street/Road Desc.: City/Town Street
- Driveway/Sidewalk: 1 Car Width, Blacktop, Driveway-Exclusive, Off-Street Parking
- Lot Description: Level Lot
Financial Considerations
- Owner Pays: Sewer
- Tenant Pays: Cable T.V., Electric, Heat, Hot Water, Maintenance-Lawn, Snow Removal, Trash Removal, Water
Disclosures and Reports
- APN: 2920-01002-0000-00036-0000-
Listed by Keller Williams Realty
Schools
Schools serving 636 Prospect St
School District:Westfield Town School District
| Name | Grades | Distance |
|---|---|---|
Franklin Elementary School, Westfield, NJ 700 Prospect Street, Westfield, NJ 07090 | 1-5 | 0.1 mi |
Lincoln Early Childhood Center 728 Westfield Avenue, Westfield, NJ 07090 | PK-K | 1.4 mi |
Roosevelt Intermediate School 301 Clark Street, Westfield, NJ 07090 | 6-8 | 0.4 mi |
Westfield Senior High School 550 Dorian Road, Westfield, NJ 07090 | 9-12 | 1 mi |
Disclaimer:
School attendance boundaries provided by ATTOM Data Solutions and are for reference only. Contact the school directly to verify enrollment eligibility.
Price History for 636 Prospect St
Date
Details
Price
Change
Source
8/26/2026
Listed
$6,800
—
MLS
Disclaimer: Historical sales information is derived from public records provided by the county offices. Information is not guaranteed and should be independently verified.

636 Prospect St, Westfield, NJ 07090 (MLS# 4049012) is a Single Family property with 5 bedrooms, 3 full bathrooms and 1 partial bathroom. 636 Prospect St is currently listed for rent at $6,800 and was received on August 26, 2026. Want to learn more about 636 Prospect St? Do you have questions about finding other real estate for sale or rent in Westfield? You can browse all Westfield rentals or contact a Coldwell Banker agent to request more information.