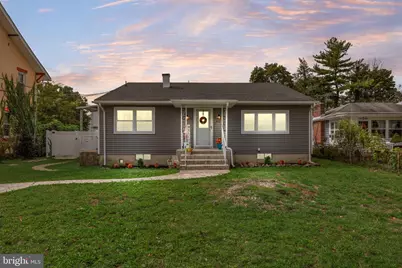
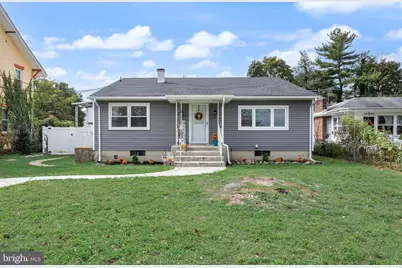
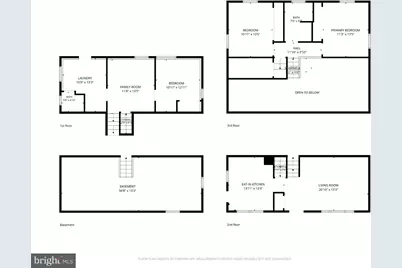
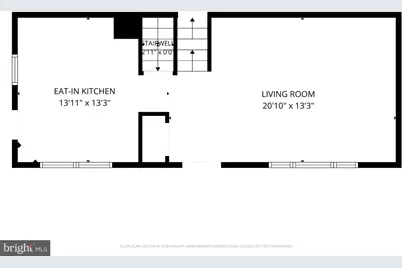
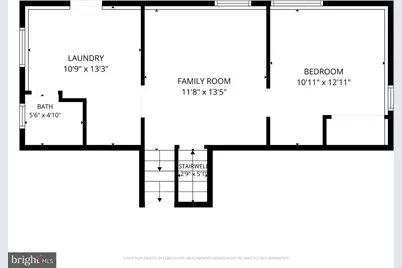
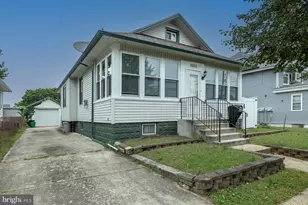
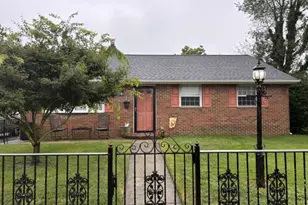
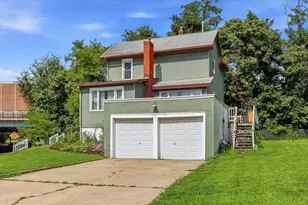
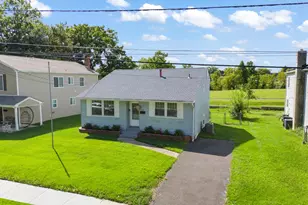
Full Property Details for 416 River Dr
General
- Price: $345,000
- Taxes: $9,071 (2025)
- Status: Active
- Type: Single Family
- Source: BrightMLSPhilly
- MLS ID: NJGL2077600
- Updated: 10/1/2026
- Added to Site: 3 day(s) ago
Interior
- Number of Rooms: 7
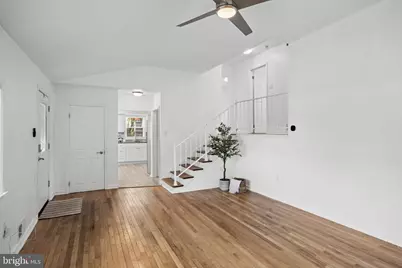
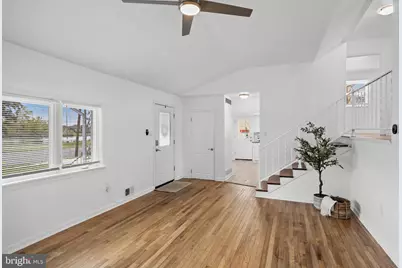
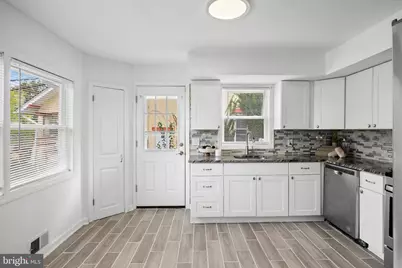
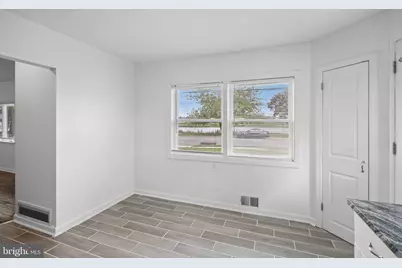
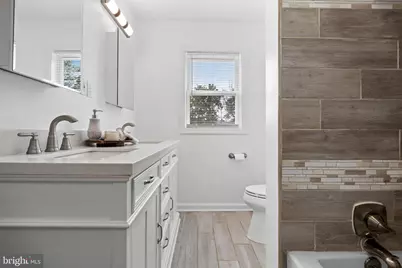
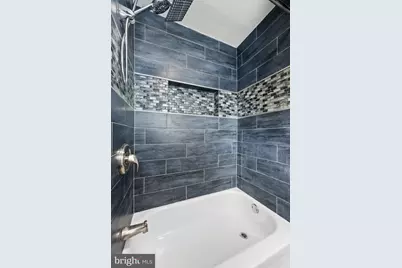
- Interior Features: Bathroom - Stall Shower, Combination Kitchen/Dining, Floor Plan - Open, Kitchen - Eat-In, Upgraded Countertops, Wood Floors
- Appliances: Cooktop, Microwave, Oven - Self Cleaning, Oven/Range - Gas, Refrigerator, Stainless Steel Appliances
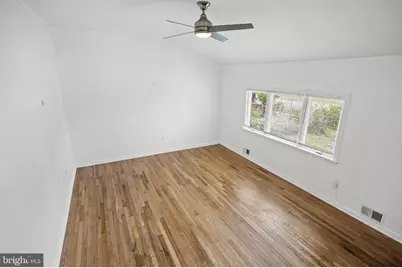
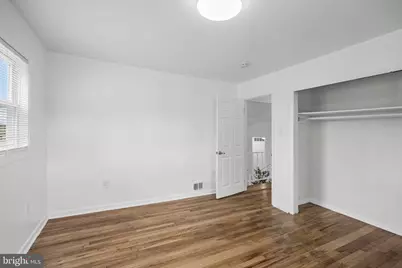
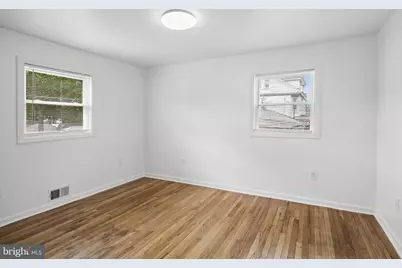
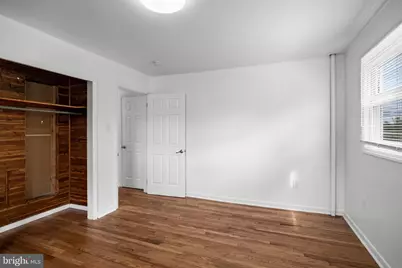
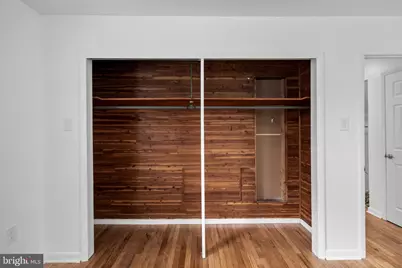
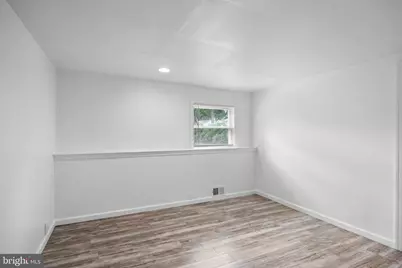
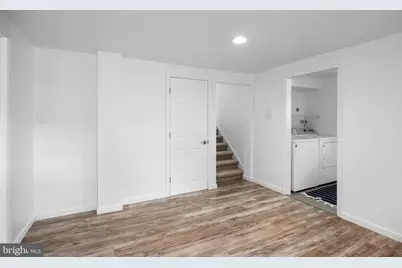
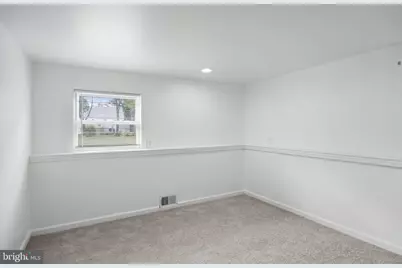
- Flooring: Ceramic Tile, Carpet, Hardwood, Engineered Wood
Rooms
- Total Bathrooms: 2
- Full Bathrooms: 2
- Upper Floor Baths: 1
- Upper - Full Baths: 1
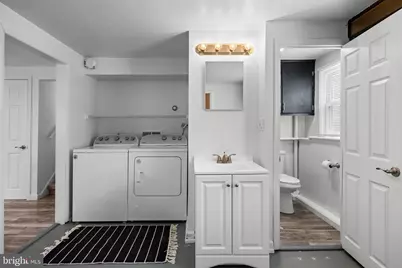
- Lower Floor Baths: 1
- Lower - Full Baths: 1
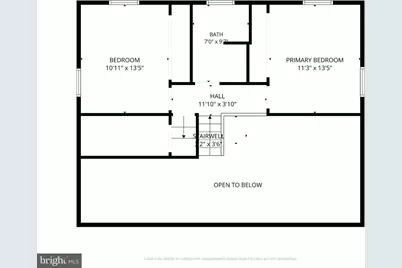
- Total Bedrooms: 3
- Bedrooms Upper: 2
- Bedrooms Lower: 1
Exterior
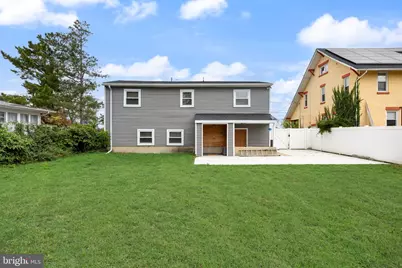
- Exterior Features: Gutter System, Flood Lights
- Porch/Patio/Deck: Patio(s)
Parking
- Total Spaces: 2
- Parking Features: Concrete Driveway, Private
- Parking Type: Driveway
Location
- Area: Westville Boro (20821)
- Municipality: WESTVILLE BORO
- County: GLOUCESTER
- Driving Directions: Take Summit Ave to 4th, turn left onto River Dr.
- Location Details: River
School Information
- School District: Westville Public Schools
- Elementary School: Parkview
- Middle School: Gateway Regional M.S.
- High School: Gateway Regional H.S.
Heating & Cooling
- Central air: Yes
- Cooling Type: Central A/C
- Cooling Fuel: Electric
- Heating Type: Forced Air
- Heating Fuel: Natural Gas
- Water Heater: Natural Gas
Utilities
- Sewer: Public Sewer
- Water: Public
Structural Information
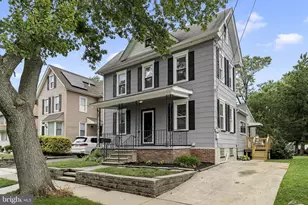
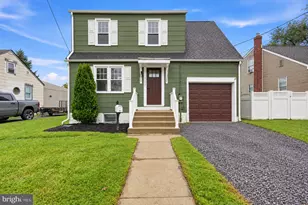
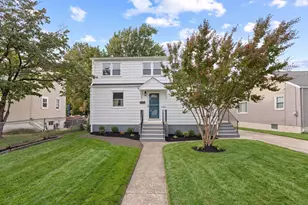
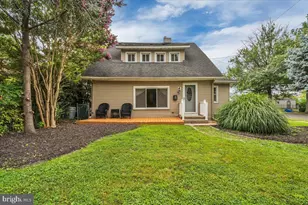
- Architectural Style: Split Level
- Structure Type: Detached
- Construction: Frame
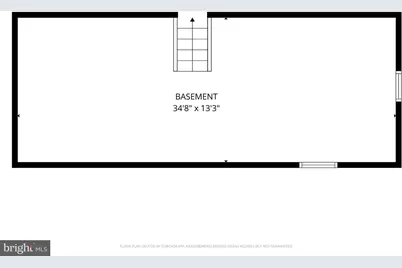
- Basement: Yes
- Basement Desc.: Partial, Unfinished
- Foundation: Block
- Roof: Shingle
- Walls/Ceilings: 9'+ Ceilings, Dry Wall, Vaulted Ceilings
- Windows: Casement, Double Hung
- Entry Floor Number: 1
- Stories Description: Lower 1, Main, Upper 1
- Square Feet: 1,512
- Sq. Ft. Source: Assessor
- Living Area: 1,512 Sq. Ft.
- Finished Above Grnd: 1,512 Sq. Ft.
- Year Built: 1978
- Year Built Source: Assessor
- Property Condition: Excellent
Unit Information
- Bathrooms-Lower: 1
- Bedrooms-Lower: 1
Lot Features
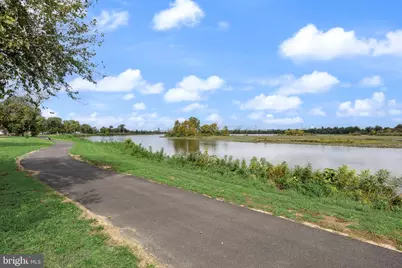
- Property View: River, Water
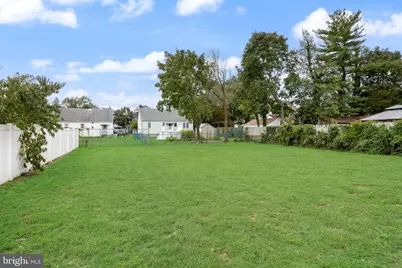
- Lot Size (Acres): 0.24
- Lot Size (Sq. Ft.): 10,555
- Lot Size Source: Assessor
- Lot Dimensions: 61.00 x 173.00
- Zoning: RESIDENTIAL
- Lot Description: Front Yard, Rear Yard
- Fencing (Description): Chain Link, Fully, Vinyl
Water Features
- Water View: Yes
- Water Front Type: River
- Water Front Name: Big Timber Creek
Financial Considerations
- Price Per Sq. Ft.: $228.17
- Assessment Year: 2025
- City/TownTax Freq: Annually
- County Tax Freq: Annually
- Tax w/Assessment: $340,700
- Tax Amount: $9,071
- Tax Year: 2025
- Tax Total Finished Sq. Ft.: 1512
Disclosures and Reports
- Ownership: Fee Simple
- Inclusions: All fixtures and appliances (in as-is condition)
- Lot Number: 6
Listed by Compass New Jersey, LLC - Haddon Township, Jennifer J Rothenberger and Compass New Jersey, LLC - Haddon Township, Jacob Gale