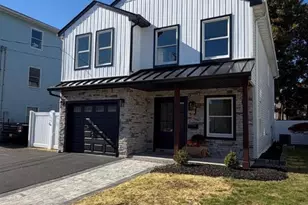
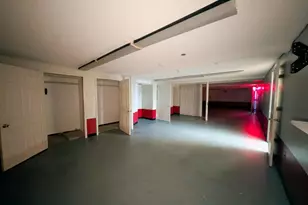
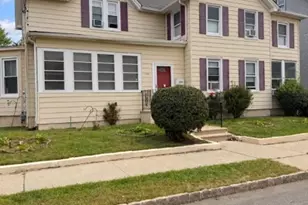
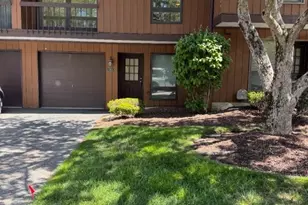
This is a carousel with tiles that activate property listing cards. Use the previous and next buttons to navigate.
1/18
$409,000 Just Listed
This is a carousel with tiles that activate property listing cards. Use the previous and next buttons to navigate.
1/18
Property Description
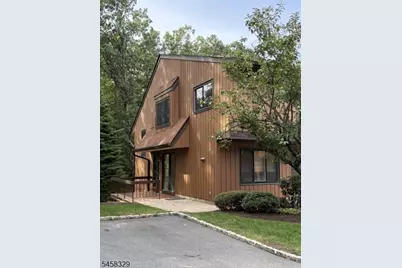
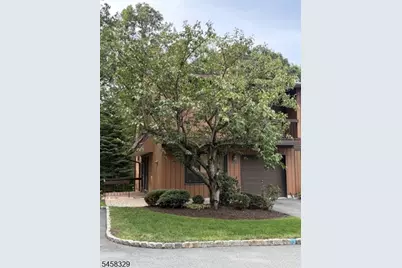
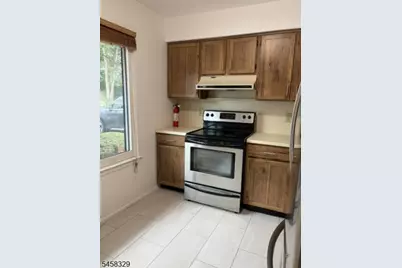
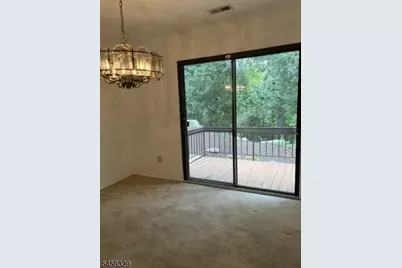
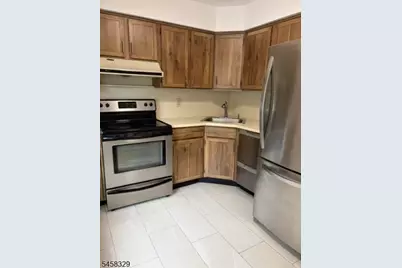
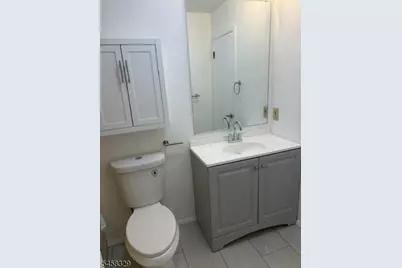
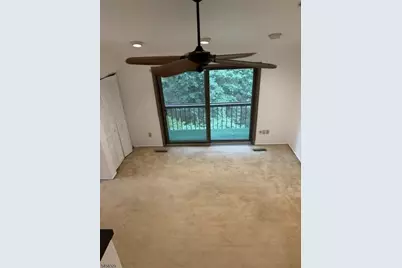
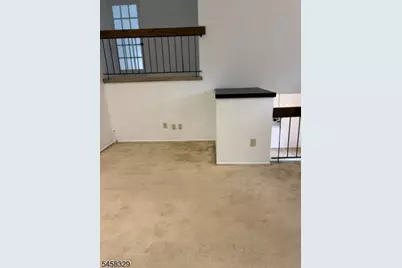
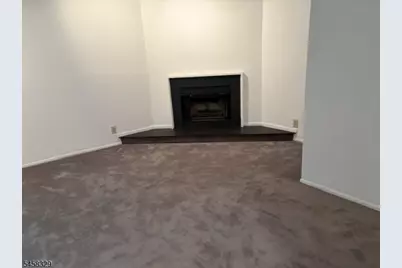
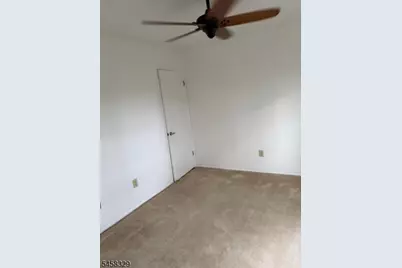
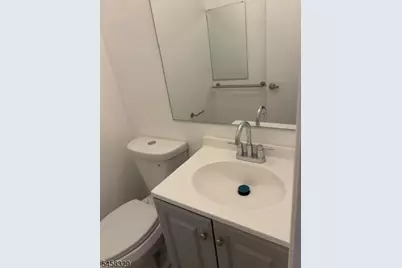
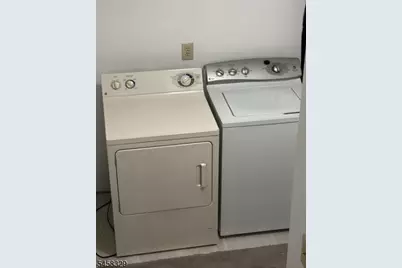
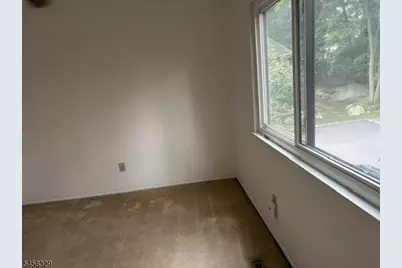
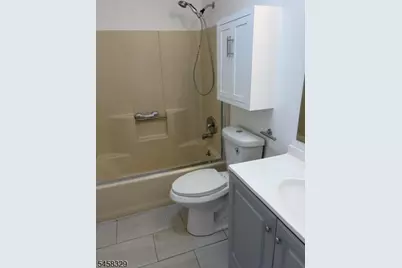
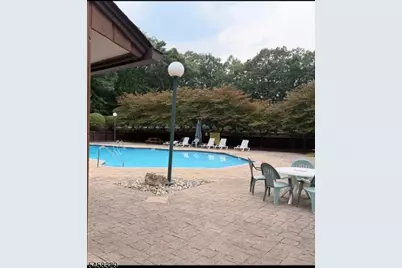
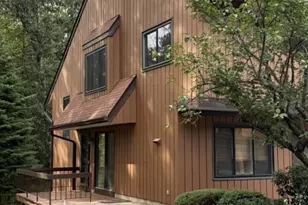
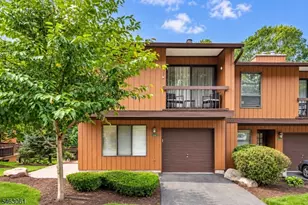
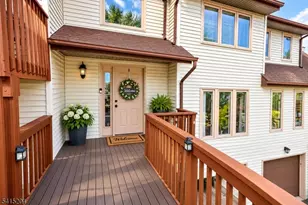
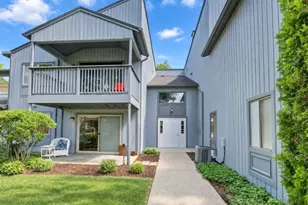
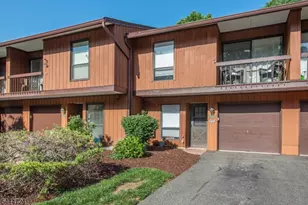
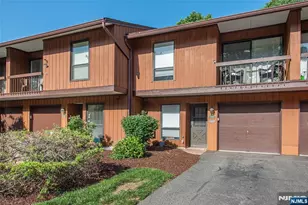
Spacious townhome boasts 3 levels of living space, open design/high ceilings, 2 decks and a balcony. Two bedrooms, 1.5 Baths, Kitchen opens to formal Dining Room. Family Room, Fireplace and Laundry Room in the walkout basement. Freshly painted, brand-new Powder Room, new tiles floors, light fixtures and ceiling fans. Move in Condition! Sought after Overlook Village offers Pool and tennis Courts. Excellent commuter location; minutes away from routes 80, 15 and 46. Approximately 3 miles from Dover Train Station (NJ Transit) and Lakeland Bus Lines to NYC.
Full Property Details
Full Property Details for 21140 Westview
General
- Price: $409,000
- HOA FEE: $360/month
- Taxes: $9,737 (2026)
- Status: Active
- Type: Townhouse
- Source: Garden_State
- MLS ID: 4050600
- Updated: Today (9/4/2026)
- Added to Site: Today
Interior
- Number of Rooms: 6
- 3rd Floor/Level 3: 2 Bedrooms, Attic, Bath Main
- 2nd Floor/Level 2: Living Room, Powder Room
- 1st Floor/Level 1: Dining Room, GarEnter, Kitchen
- Lower Level: Family Room, Laundry Room, Utility Room, Walkout
- Interior Features: Blinds, Carbon Monoxide Detector, Fire Extinguisher, High Ceilings, Smoke Detector, Tub Shower
- Number of Fireplaces: 1
- Fireplace(s): Family Room
- Appliances: Carbon Monoxide Detector, Dishwasher, Dryer, Kitchen Exhaust Fan, Microwave, Electric Range and Oven, Refrigerator, Washer
- Flooring: Carpeting, Tile
Rooms
Bathrooms
- Total Bathrooms: 2
- Full Bathrooms: 1
- Half Bathrooms: 1
Bedrooms
- Total Bedrooms: 2
- Bedroom 1: 12 x 11, Third
- Bedroom 2: 12 x 10, Third
Other Rooms
- Living Room: 16 x 15, Second
- Family Room: 14 x 15, Basement
- Kitchen: Not Eat-In Kitchen, 09 x 09, First
- Dining Room: Formal Dining Room, 10 x 11, First
Additional Information
- Shared Amenities: Pool-Outdoor, Tennis Courts
- Pool: Yes
- Pool Description: Association Pool
Exterior
- Exterior Features: Storm Door(s)
- Color: brown
Parking
- Garage: Yes
- Garage Spaces: 1
- Uncovered Spaces: 2
- Garage Description: Attached Garage
Location
- County: Morris
- Subdivision: Overlook Village
- Driving Directions: Route 15 South, R W Dewey, R Main St, Let on Overlook Dr to end, Left West View to unit at right.
School Information
- Elementary School: MarieDuffy
- Middle School: Mackinnon
- High School: MorrisHill
Community
- Community Living: Yes
- Assoc. Fees Include: Maintenance-Common Area, Snow Removal, Trash Collection
Heating & Cooling
- Cooling Type: 1 Unit, Ceiling Fan, Central Air Conditioning
- Heating Type: 1 Unit, Forced Hot Air
- Heating Fuel: Natural Gas
- Water Heater: Gas
Utilities
- Sewer: Public Sewer
- Water: Public Water
- Utility Description: All Underground, Electric, Natural Gas, Cable TV, Garbage Included
Structural Information
- Architectural Style: Multi Floor Unit, Townhouse-End Unit, Multi Floor Unit
- Basement: Yes
- Basement Desc.: Finished, Walk-Out
- Roof: Asphalt Shingles
- Year Built: 1983
- Remodeled/Updated: 2026
Lot Features
- Lot Size (Acres): 0.16
- Lot Size: .1581 AC
- Driveway/Sidewalk: 1 Car Width, Blacktop
- Zoning: residential
- Lot Description: Level Lot, Wooded Lot
Financial Considerations
- Association Fee: $360
- Assoc Fee Freq.: Monthly
- Assessment Amount: $380,400
- Land Assmt: $108,000
- Tax Amount: $9,737
- Tax Year: 2026
Disclosures and Reports
- Ownership: Fee Simple
- Disclosures: Yes
- APN: 2339-00201-0000-00025-0000-C140F
- Block: 201
- Lot Number: 25
Listed by Century 21 Venture Real Estate

Get Pre-Approved Today
Schools
Schools serving 21140 Westview
School Districts:Wharton Borough School District, Morris Hills Regional School District
| Name | Grades | Distance |
|---|---|---|
Marie V. Duffy Elementary School 137 East Central Avenue, Wharton, NJ 07885 | PK-5 | 1.1 mi |
A C Mac Kinnon Middle School 137 East Central Avenue, Wharton, NJ 07885 | 6-8 | 1.1 mi |
Morris Hills High School 520 West Main Street, Rockaway, NJ 07866 | 9-12 | 3.2 mi |
Disclaimer:
School attendance boundaries provided by ATTOM Data Solutions and are for reference only. Contact the school directly to verify enrollment eligibility.
Price & Sales History for 21140 Westview
Date
Details
Price
Change
Source
9/04/2026
Listed
$409,000
2%
MLS
9/11/2024
Sold
$401,000
—
Public Record
Disclaimer: Historical sales information is derived from public records provided by the county offices. Information is not guaranteed and should be independently verified.
Tax History
Tax History for 21140 Westview
Year
Property Taxes
Change
Tax Assessment
Change
2024
$9,688
—
$380,400
7%
2024
$9,688
23%
$354,100
22%
2022
$7,888
3%
$289,900
10%
2021
$7,661
2%
$264,000
5%
2020
$7,524
3%
$251,100
4%
2019
$7,275
6%
$242,000
6%
2018
$6,893
-5%
$228,100
-3%
2019
$7,275
9%
$235,900
8%
2017
$6,681
11%
$218,700
4%
2016
$5,993
1%
$210,500
1%
2015
$5,952
1%
$207,900
1%
2013
$5,886
—
$206,200
-1%
2013
$5,886
—
$208,800
—
Disclaimer: Historical tax information is derived from public records provided by the county offices. Information is not guaranteed and should be independently verified.
Estimate the Cost
Estimate the Cost for 21140 Westview
21140 Westview, Wharton, NJ 07885 (MLS# 4050600) is a Townhouse property with 2 bedrooms, 1 full bathroom and 1 partial bathroom. 21140 Westview is currently listed for $409,000 and was received on September 04, 2026. Want to learn more about 21140 Westview? Do you have questions about finding other Townhouse real estate for sale in Wharton? You can browse all Wharton real estate or contact a Coldwell Banker agent to request more information.