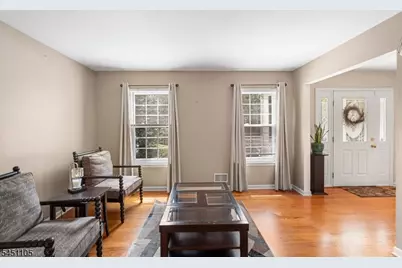
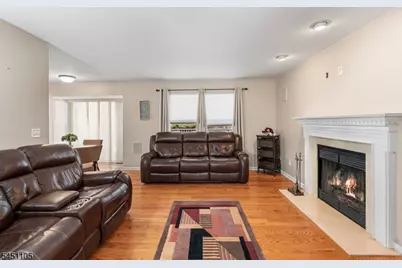
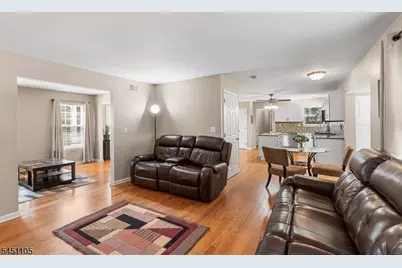
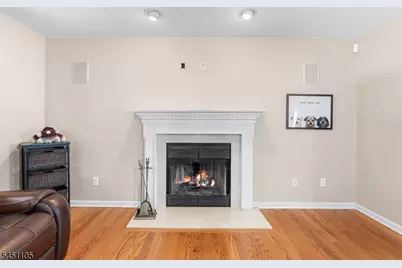
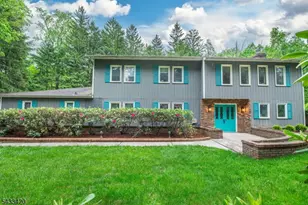
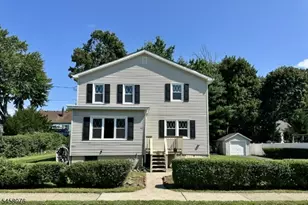
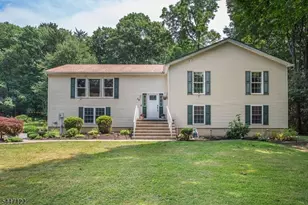
This is a carousel with tiles that activate property listing cards. Use the previous and next buttons to navigate.
1/32
$789,000
This is a carousel with tiles that activate property listing cards. Use the previous and next buttons to navigate.
1/32
Property Description
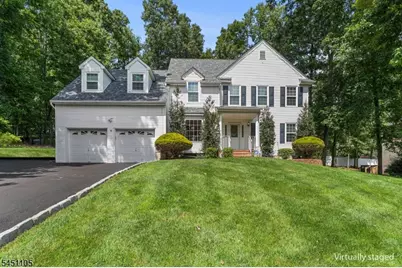
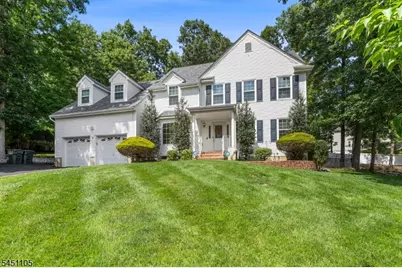
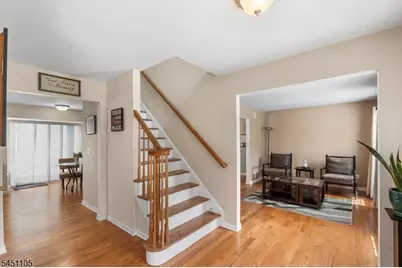
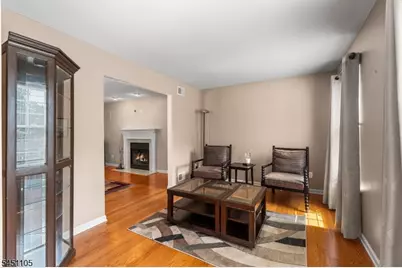
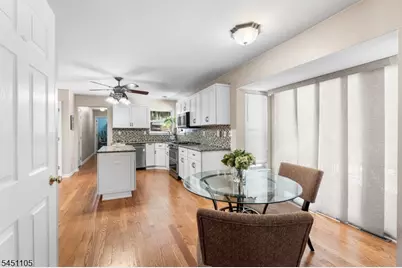
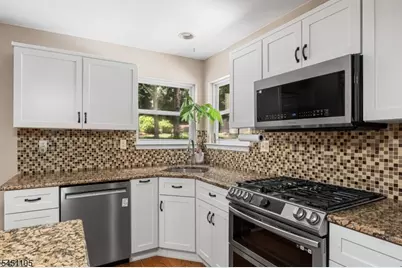
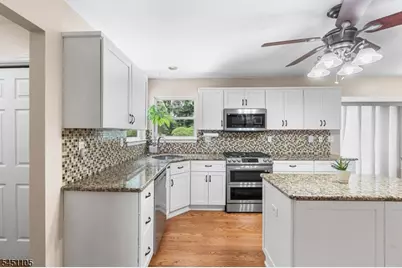
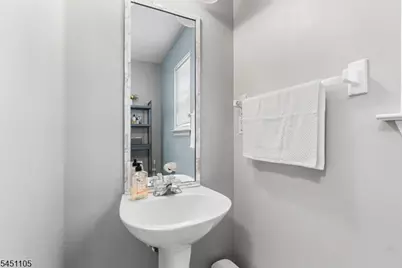
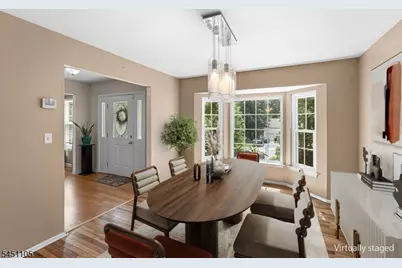
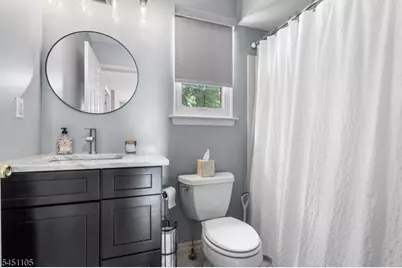
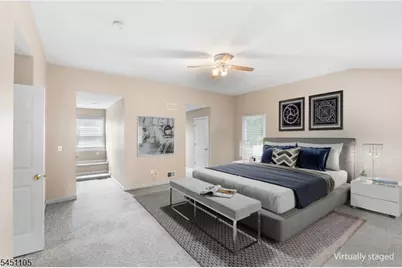
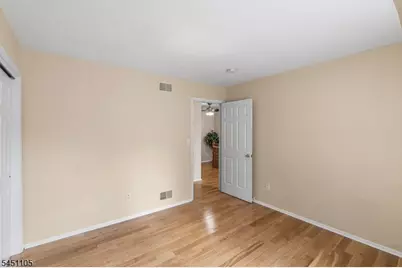
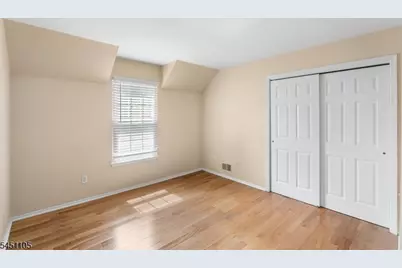
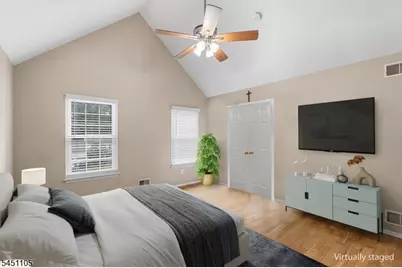
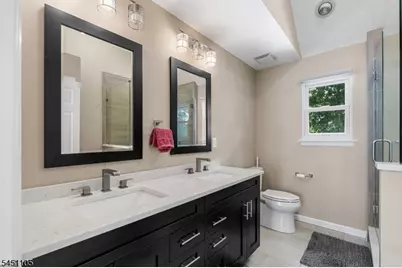
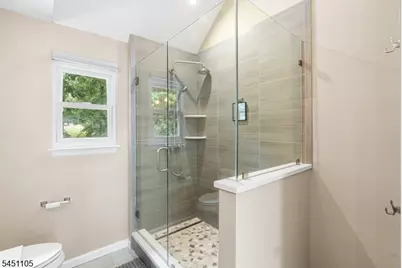
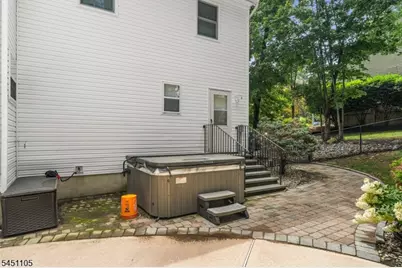
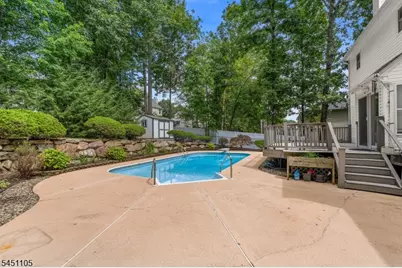
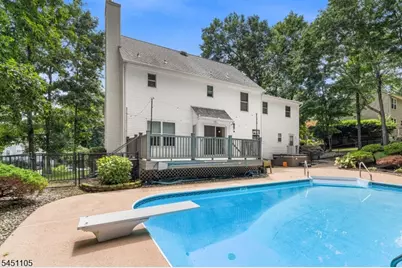
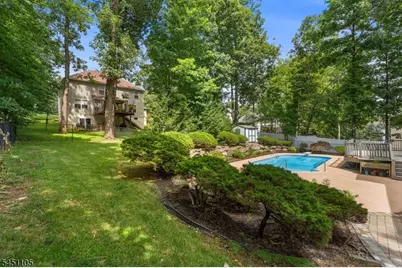
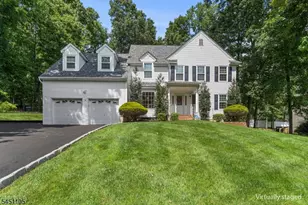
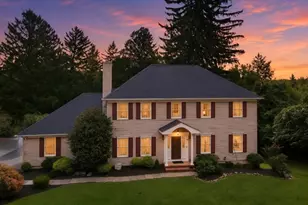
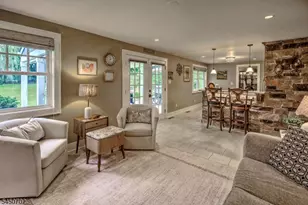
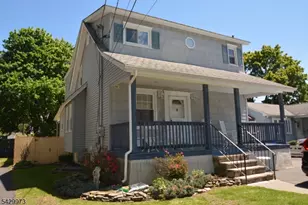
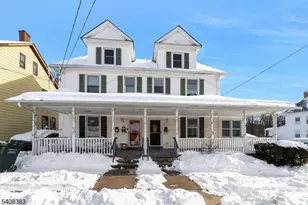
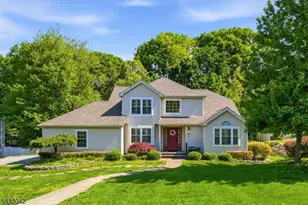
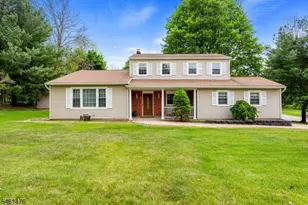
Welcome to this beautifully updated and meticulously maintained 4-bedroom, 2.5 bath Colonial, offering modern comfort, stylish finishes, and an incredible backyard oasis. The home features new front windows installed in 2026 with a lifetime warranty, along with Andersen Renewal windows throughout the back of the home installed in 2024. The roof was replaced in 2021, and the HVAC system is approximately four years old and complemented by UV lighting. The heart of the home shines with an updated kitchen featuring new cabinetry in 2025, granite countertops, and high-end appliances, including a refrigerator, dishwasher, and oven all less than three years old. Every bathroom has been beautifully renovated, including an expanded primary bath with a spacious sit-down shower. Step outside and discover your own private backyard oasis, complete with a beautiful in-ground pool and hot tub, surrounded by paver patios and thoughtfully designed outdoor spaces perfect for entertaining, relaxing, and enjoying summer days and evenings. The pool features beautiful lighting for nighttime swimming, a new cover installed in 2024, and a pool vacuum robot is included. The hot tub has a brand-new main motor. A new shed was added in 2025. Additional highlights include amazing Govee lighting framing the home, an electric vehicle charging port in the garage and an electrical panel professionally installed to accommodate a gas-powered generator. The driveway was resealed in 2026.
Full Property Details
Full Property Details for 25 Sherwood Pl
General
- Price: $789,000
- Taxes: $16,775 (2025)
- Status: Active
- Type: Single Family
- Source: Garden_State
- MLS ID: 4044588
- Updated: 8/18/2026
- Added to Site: 19 day(s) ago
Interior
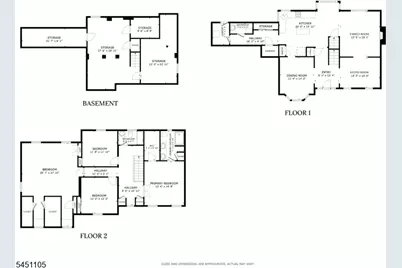
- Number of Rooms: 10
- 2nd Floor/Level 2: 4 Or More Bedrooms, Bath Main
- 1st Floor/Level 1: Dining Room, Family Room, Foyer, Kitchen, Laundry Room, Living Room, Powder Room
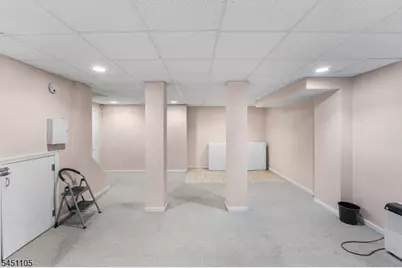
- Lower Level: Leisure, Office, Rec Room, Storage Room, Utility Room
- Number of Fireplaces: 1
- Fireplace(s): Family Room
- Appliances: Carbon Monoxide Detector, Dryer, Generator-Hookup, Hot Tub, Kitchen Exhaust Fan, Gas Range and Oven, Refrigerator, Self-Cleaning Oven, Washer
- Flooring: Carpeting, Tile, Wood
Rooms
Bathrooms
- Total Bathrooms: 3
- Full Bathrooms: 2
- Half Bathrooms: 1
Bedrooms
- Total Bedrooms: 4
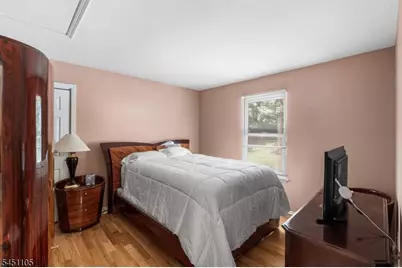
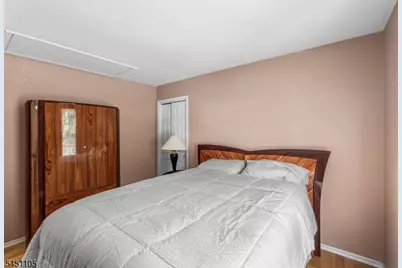
- Primary Bedroom: Full Bath, Walk-In Closet
Other Rooms
- Kitchen: Center Island, Eat-In Kitchen, Pantry
- Dining Room: Formal Dining Room
Additional Information
- Pool: Yes
- Pool Description: In-Ground Pool, Liner
Exterior
- Exterior Features: Curbs, Deck, Hot Tub, Patio, Privacy Fence, Storage Shed, Thermal Windows/Doors
Parking
- Garage: Yes
- Garage Spaces: 2
- Garage Description: Attached Garage
Location
- County: Morris
- Driving Directions: RT 46 - SOUTH MAIN, L-HANCE, R-SHERWOOD
Heating & Cooling
- Cooling Type: 1 Unit, Central Air Conditioning
- Heating Type: 1 Unit, Forced Hot Air
- Heating Fuel: Natural Gas
Utilities
- Sewer: Public Sewer
- Water: Public Water
- Utility Description: Electric, Natural Gas, Cable TV Available
Structural Information
- Architectural Style: Colonial
- Basement: Yes
- Basement Desc.: Finished, Full
- Roof: Asphalt Shingles
- Year Built: 1998
- Remodeled/Updated: 2024
Lot Features
- Lot Size (Acres): 0.34
- Lot Size: 0.34 AC
- Driveway/Sidewalk: 2 Car Width, Blacktop
- Zoning: RES
- Lot Description: Level Lot
Financial Considerations
- Assessment Amount: $683,100
- Land Assmt: $184,000
- Tax Amount: $16,775
- Tax Year: 2025
Disclosures and Reports
- Ownership: Fee Simple
- APN: 2339-01803-0000-00011-0000-
- Block: 1803
- Lot Number: 11
Listed by Redfin Corporation

Get Pre-Approved Today
Schools
Schools serving 25 Sherwood Pl
School Districts:Wharton Borough School District, Morris Hills Regional School District
| Name | Grades | Distance |
|---|---|---|
Marie V. Duffy Elementary School 137 East Central Avenue, Wharton, NJ 07885 | PK-5 | 0.7 mi |
A C Mac Kinnon Middle School 137 East Central Avenue, Wharton, NJ 07885 | 6-8 | 0.7 mi |
Morris Hills High School 520 West Main Street, Rockaway, NJ 07866 | 9-12 | 3 mi |
Disclaimer:
School attendance boundaries provided by ATTOM Data Solutions and are for reference only. Contact the school directly to verify enrollment eligibility.
Price & Sales History for 25 Sherwood Pl
Date
Details
Price
Change
Source
8/18/2026
Listed
$789,000
82.64%
MLS
6/04/2009
Sold
$432,000
—
Public Record
Disclaimer: Historical sales information is derived from public records provided by the county offices. Information is not guaranteed and should be independently verified.
Tax History
Tax History for 25 Sherwood Pl
Year
Property Taxes
Change
Tax Assessment
Change
2024
$16,925
—
$683,100
12%
2024
$16,925
12%
$610,000
15%
2022
$15,057
2%
$530,900
5%
2021
$14,745
2%
$503,900
4%
2020
$14,432
4%
$483,300
4%
2019
$13,878
5%
$464,200
6%
2018
$13,267
1%
$439,000
2%
2017
$13,094
7%
$428,600
—
2016
$12,242
-12%
$430,000
-4%
2019
$13,878
14%
$450,000
5%
2015
$12,216
5%
$426,700
5%
2013
$11,606
—
$406,000
-1%
2013
$11,606
—
$411,700
—
Disclaimer: Historical tax information is derived from public records provided by the county offices. Information is not guaranteed and should be independently verified.
Estimate the Cost
Estimate the Cost for 25 Sherwood Pl
25 Sherwood Pl, Wharton, NJ 07885 (MLS# 4044588) is a Single Family property with 4 bedrooms, 2 full bathrooms and 1 partial bathroom. 25 Sherwood Pl is currently listed for $789,000 and was received on August 03, 2026. Want to learn more about 25 Sherwood Pl? Do you have questions about finding other Single Family real estate for sale in Wharton? You can browse all Wharton real estate or contact a Coldwell Banker agent to request more information.