This is a carousel with tiles that activate property listing cards. Use the previous and next buttons to navigate.
1/20
$410,000 Just Listed
This is a carousel with tiles that activate property listing cards. Use the previous and next buttons to navigate.
1/20
Property Description
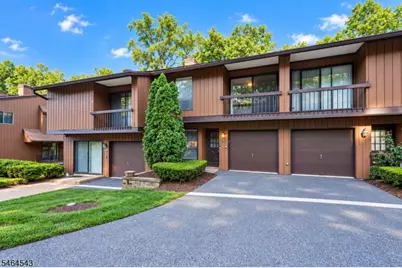
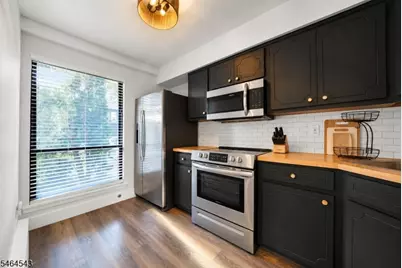
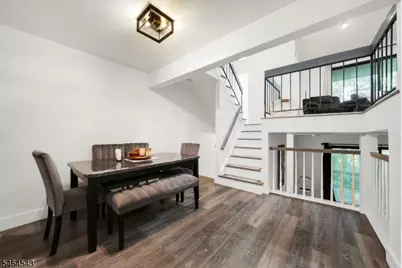
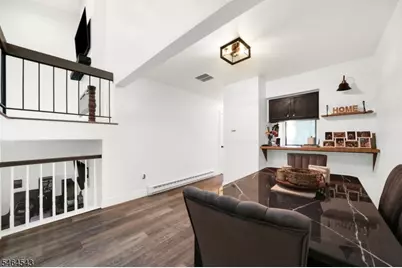
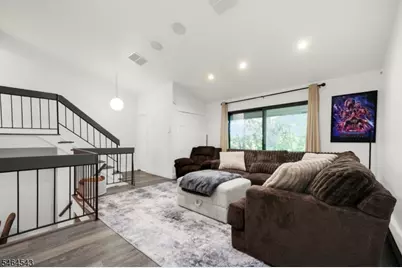
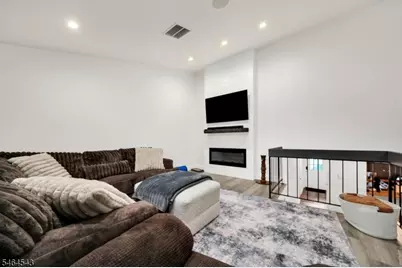
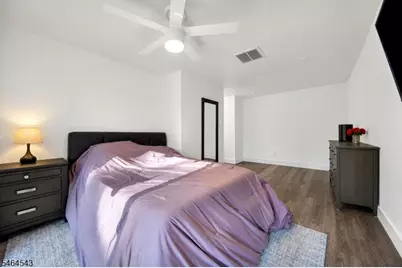
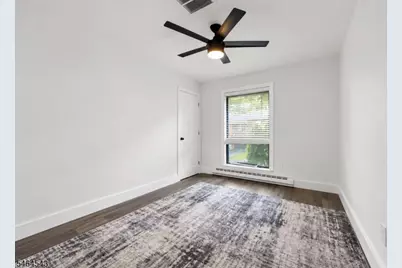
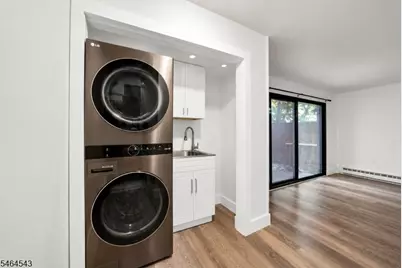
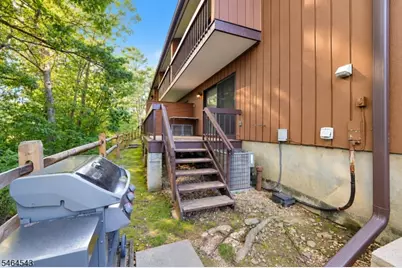
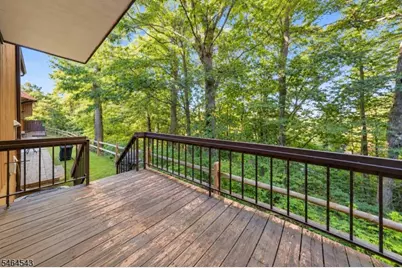
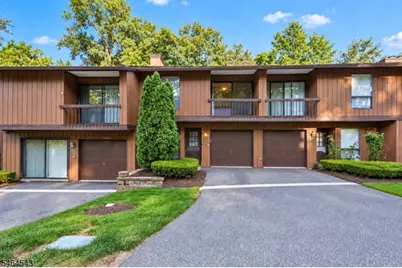
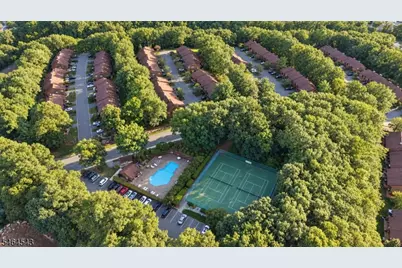
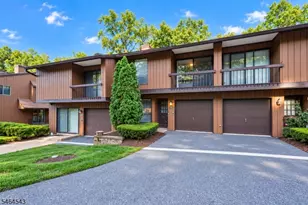
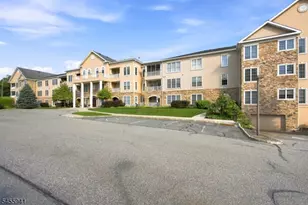
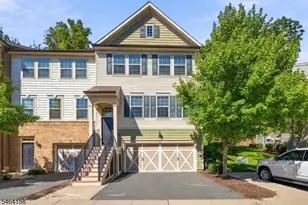
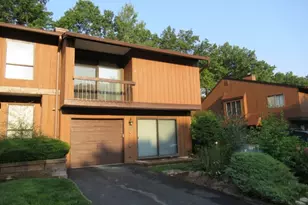
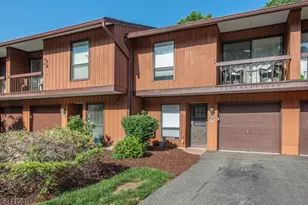
Beautifully renovated multi-level townhome in mint condition! Featuring Highland Grey luxury vinyl plank flooring throughout, this move-in-ready home offers a spacious kitchen with ample cabinetry, large pantry, eat-in area, pass-through to the dining room, and coffee/tea bar. The living room features vaulted ceilings, recessed lighting, a 60 electric fireplace, and sliders to a private covered balcony with peaceful wooded views. Upstairs, the spacious primary bedroom offers room for a sitting area, access to the main bath, and its own private covered balcony. The bright second bedroom features an oversized window. The walk-out lower level is perfect for entertaining and sliders leading to a large private deck ideal for outdoor dining. Additional features include a laundry room, central A/C, multi-zone heating, and attached garage with interior access. Pet-friendly community with pool and tennis/pickleball courts. Convenient to highways, NJ Transit, shopping, and dining. Also available for rent for $3,000/m.
Full Property Details
Full Property Details for 634 Upper Way
General
- Price: $410,000
- HOA FEE: $316/month
- Taxes: $9,179 (2025)
- Status: Active
- Type: Condo
- Source: Garden_State
- MLS ID: 4056092
- Updated: 9/30/2026
- Added to Site: 1 day(s) ago
Interior
- Number of Rooms: 11
- 3rd Floor/Level 3: 2 Bedrooms, Bath Main
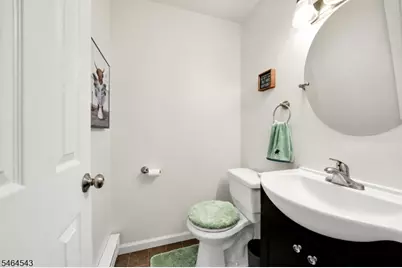
- 2nd Floor/Level 2: Living Room, Powder Room
- 1st Floor/Level 1: Dining Room, Kitchen, MudRoom, Pantry
- Street Level: Family Room, Walkout
- Interior Features: High Ceilings
- Number of Fireplaces: 1
- Fireplace(s): Living Room, See Remarks
- Appliances: Dishwasher, Microwave, Electric Range and Oven, Refrigerator, See Remarks, Stackable Washer/Dryer
- Flooring: See Remarks
Rooms
Bathrooms
- Total Bathrooms: 2
- Full Bathrooms: 1
- Half Bathrooms: 1
Bedrooms
- Total Bedrooms: 2
- Primary Bedroom: Dressing Room, Full Bath, Sitting Room
- Bedroom 1: Third
- Bedroom 2: Third
Other Rooms
- Living Room: Second
- Family Room: Ground
- Kitchen: Breakfast Bar, Pantry, See Remarks, Separate Dining Area, First
- Dining Room: Dining L, First
Additional Information
- Shared Amenities: Club House, Pool-Outdoor, Tennis Courts
- Pool: Yes
- Pool Description: Association Pool
Exterior
- Exterior Features: Deck, Tennis Courts
Parking
- Garage: Yes
- Garage Spaces: 1
- Garage Description: Attached Garage, On-Street Parking, See Remarks
Location
- County: Morris
- Subdivision: Overlook Village
- Driving Directions: N Main St to Overlook Dr left to Upperway
Community
- Community Living: Yes
- Assoc. Fees Include: Maintenance-Common Area, See Remarks, Snow Removal, Trash Collection
Heating & Cooling
- Cooling Type: Central Air Conditioning, See Remarks
- Heating Type: 1 Unit, Electric Baseboard, Multi-Zone
- Heating Fuel: Electric
Utilities
- Sewer: Public Sewer
- Water: Public Water, See Remarks
- Utility Description: See Remarks, Garbage Included
Structural Information
- Architectural Style: Multi Floor Unit
- Basement: Yes
- Basement Desc.: Walk-Out
- Roof: See Remarks
- Year Built: 1979
Lot Features
- Lot Size (Acres): 0.15
- Driveway/Sidewalk: 1 Car Width, See Remarks
- Zoning: Residential
- Lot Description: Private Road, Wooded Lot
Financial Considerations
- Association Fee: $316
- Assoc Fee Freq.: Monthly
- Assessment Amount: $357,800
- Land Assmt: $90,000
- Tax Amount: $9,179
- Tax Year: 2025
Disclosures and Reports
- Ownership: Fee Simple
- APN: 2339-00201-0000-00025-0000-C034B
- Block: 201
- Lot Number: 25
Listed by Keller Williams Prosperity Realty

Get Pre-Approved Today
Price & Sales History for 634 Upper Way
Date
Details
Price
Change
Source
9/30/2026
Listed
$410,000
17.14%
MLS
6/06/2022
Sold
$350,000
—
Public Record
Disclaimer: Historical sales information is derived from public records provided by the county offices. Information is not guaranteed and should be independently verified.
Tax History
Tax History for 634 Upper Way
Year
Property Taxes
Change
Tax Assessment
Change
2024
$9,126
—
$357,800
7%
2024
$9,126
24%
$333,800
22%
2022
$7,368
3%
$274,200
11%
2021
$7,158
2%
$246,600
5%
2020
$7,029
5%
$234,600
4%
2019
$6,714
6%
$226,100
7%
2018
$6,361
-5%
$210,500
-3%
2019
$6,714
9%
$217,700
8%
2017
$6,168
8%
$201,900
—
2016
$5,737
1%
$201,500
1%
2015
$5,700
1%
$199,100
1%
2013
$5,635
—
$197,500
-1%
2013
$5,635
—
$199,900
—
Disclaimer: Historical tax information is derived from public records provided by the county offices. Information is not guaranteed and should be independently verified.
Estimate the Cost
Estimate the Cost for 634 Upper Way
634 Upperway, Wharton, NJ 07885 (MLS# 4056092) is a Condo property with 2 bedrooms, 1 full bathroom and 1 partial bathroom. 634 Upperway is currently listed for $410,000 and was received on September 30, 2026. Want to learn more about 634 Upperway? Do you have questions about finding other Condo real estate for sale in Wharton? You can browse all Wharton real estate or contact a Coldwell Banker agent to request more information.