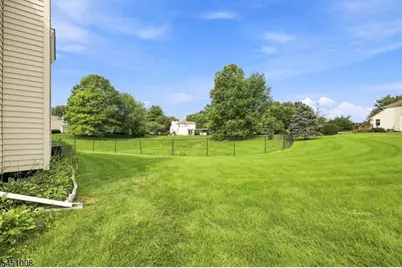
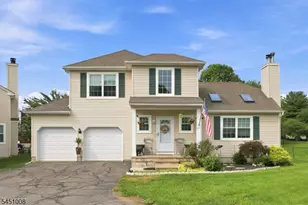
This is a carousel with tiles that activate property listing cards. Use the previous and next buttons to navigate.
1/32
$415,000 Just Listed
This is a carousel with tiles that activate property listing cards. Use the previous and next buttons to navigate.
1/32
Property Description
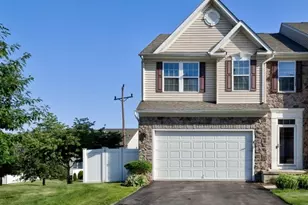
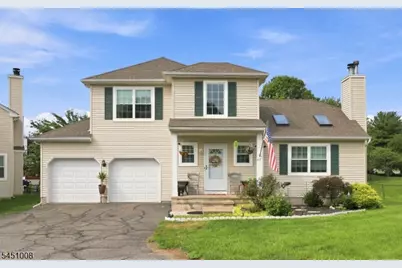
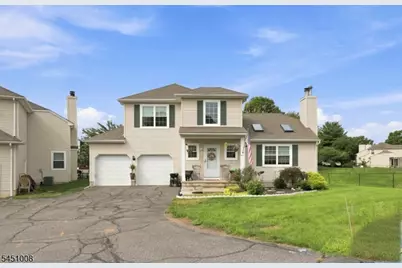
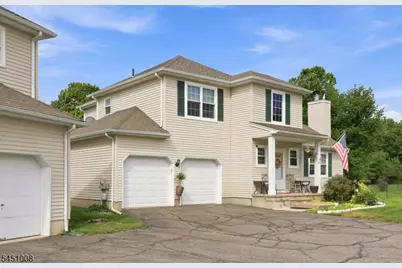
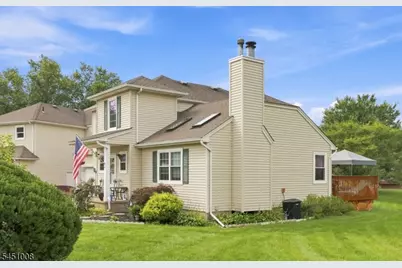
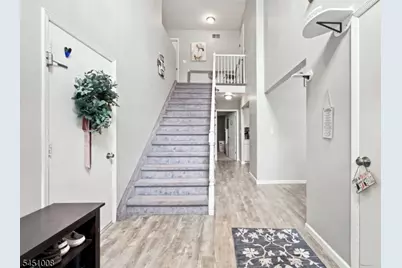
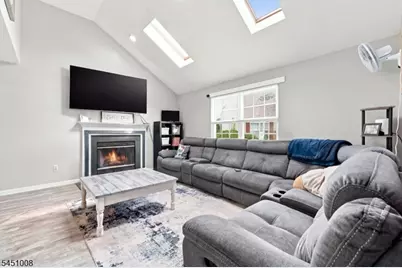
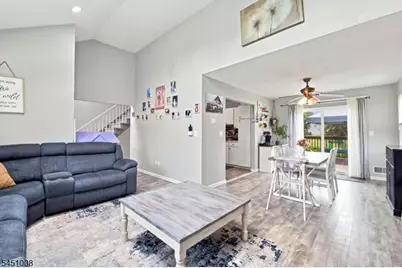
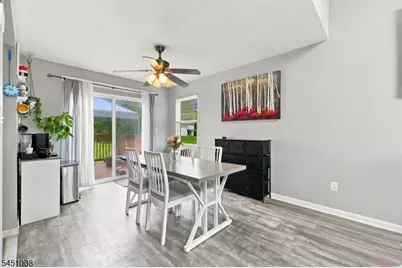
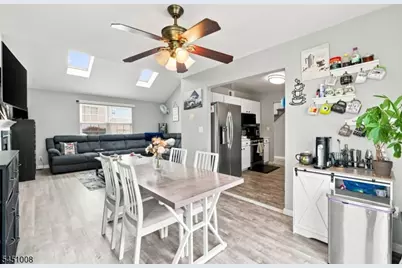
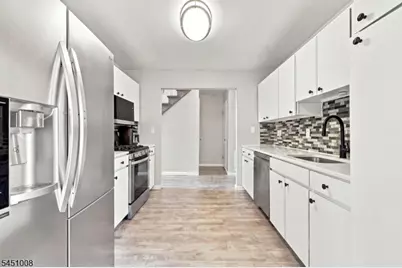
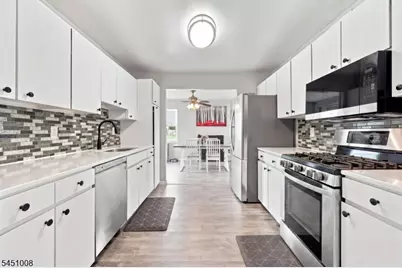
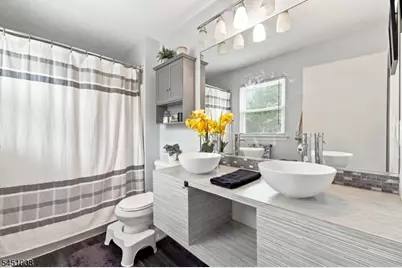
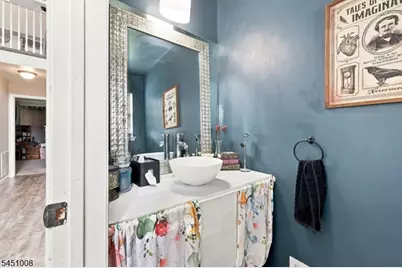
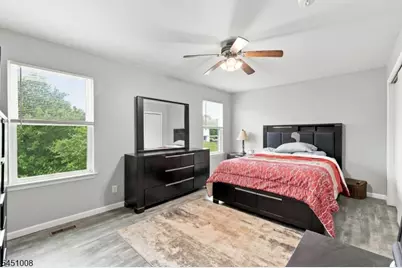
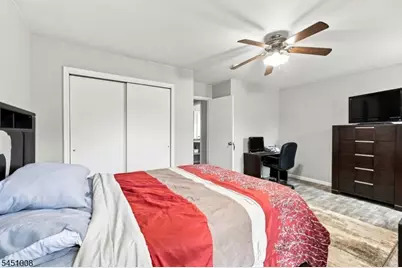
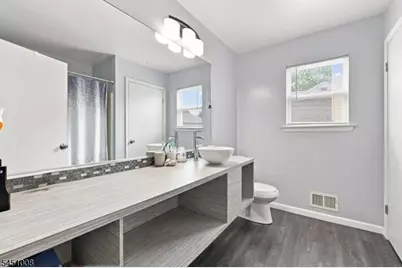
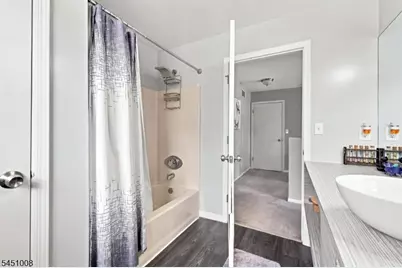
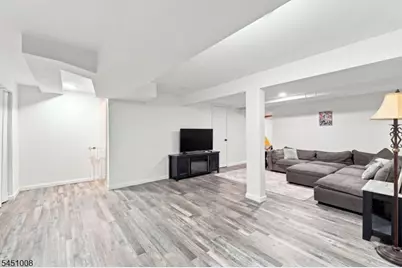
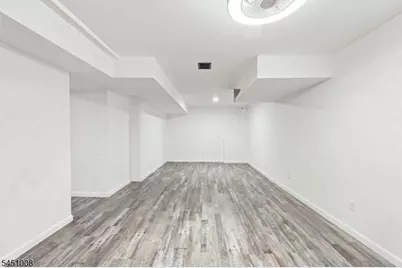
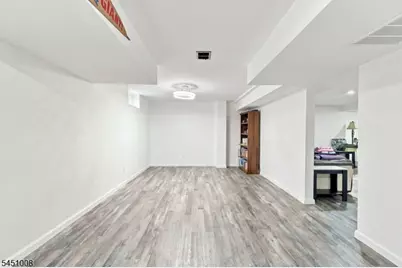
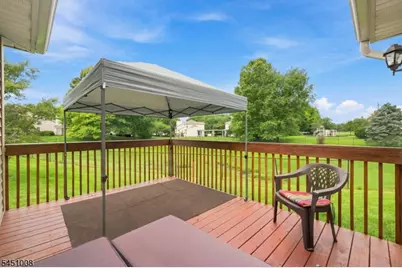
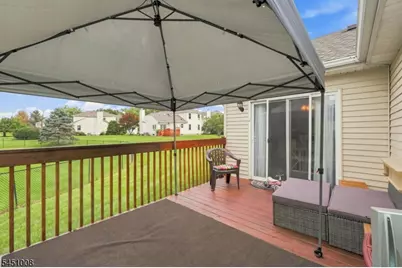
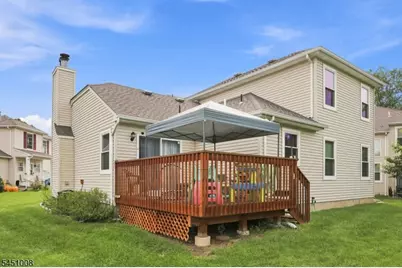
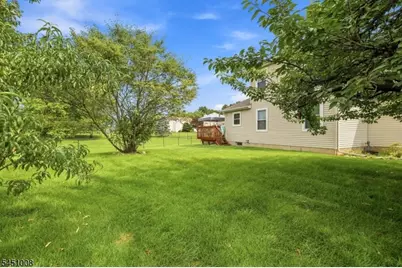
Looks like a house, with townhouse perks!! Rare opportunity to own a detached townhome that offers the privacy and feel of a single-family home without sacrificing the convenience of low-maintenance living. With no shared walls, you'll enjoy the comfort of your own standalone home while benefiting from the ease and lifestyle that townhouse living provides.This beautifully maintained home offers easy living with a main-level primary bedroom featuring a Full Bath and Walk-in Closet, plus a Brand-New, Fully Finished Basement (2024) providing valuable additional living space with endless possibilities for a family room, office, gym, media room, or guest space. Enjoy the outdoors on the 14X10 Deck (2024), with additional updates including a New Light Fixtures in basement, New Microwave (2026), New Front Glass Storm Door(2024), New Garage Doors (2024), and New Hot Water Heater (2025). The Roof is approximately 5 years young, Windows replaced (2022). HOA includes common area maintenance and snow removal, plus siding, roof, windows, mulching, and power washing for added convenience and peace of mind. Plenty of space, numerous updates, and low-maintenance living just move in and enjoy!
Full Property Details
Full Property Details for 47 Colby Ct
General
- Price: $415,000
- HOA FEE: $480/month
- Taxes: $5,760 (2025)
- Status: Active
- Type: Condo
- Source: Garden_State
- MLS ID: 4046610
- Updated: 8/20/2026
- Added to Site: 2 day(s) ago
Interior
- Number of Rooms: 9
- 2nd Floor/Level 2: 2 Bedrooms, Attic, Bath(s) Other
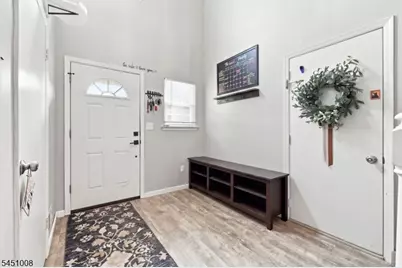
- 1st Floor/Level 1: Bedroom 1, Other Bath, Dining Room, Foyer, GarEnter, Kitchen, Living Room, OutEntrn, Powder Room
- Other Level: GarEnter
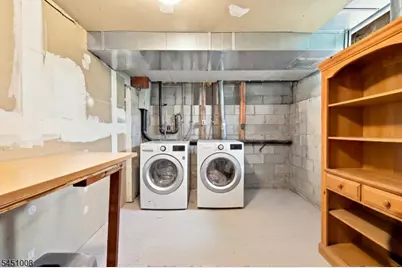
- Lower Level: Family Room, GameRoom, Laundry Room, Storage Room, Utility Room
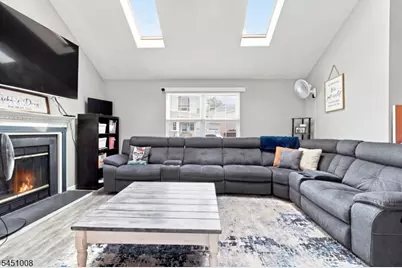
- Interior Features: Carbon Monoxide Detector, Cathedral Ceiling, Fire Extinguisher, Skylight, Smoke Detector, Walk-In Closet
- Number of Fireplaces: 1
- Fireplace(s): Living Room
- Appliances: Central Vacuum, Dishwasher, Dryer, Microwave, Gas Range and Oven, Refrigerator, Sump Pump, Washer
- Flooring: Carpeting, Laminate
Rooms
Bathrooms
- Total Bathrooms: 3
- Full Bathrooms: 2
- Half Bathrooms: 1
Bedrooms
- Total Bedrooms: 3
- Primary Bedroom: 1st Floor, Full Bath, Walk-In Closet
- Bedroom 1: 12 x 18, First
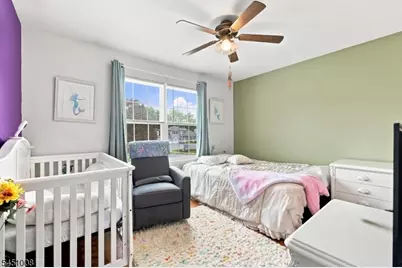
- Bedroom 2: 13 x 10, Second
- Bedroom 3: 11 x 17, Second
Other Rooms
- Living Room: 12 x 16, First
- Kitchen: Galley Type, Separate Dining Area, 10 x 10, First
- Dining Room: Formal Dining Room, 10 x 13, First
- Bathroom: 6 x 8, First
- FamilyRm: Basement
- Game Room: Basement
- Laundry Room: Basement
Additional Information
- Shared Amenities: Playground
Exterior
- Exterior Features: Deck, Storm Door(s)
Parking
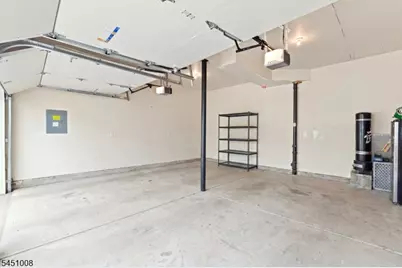
- Garage: Yes
- Garage Spaces: 2
- Uncovered Spaces: 2
- Garage Description: Attached Garage
Location
- County: Warren
- Subdivision: River Edge
- Driving Directions: 519 into White township to Colby CT
School Information
- Elementary School: WHITE TWP
- Middle School: WHITE TWP
- High School: BELVIDERE
Community
- Community Living: Yes
- Assoc. Fees Include: Maintenance-Common Area, Maintenance-Exterior, See Remarks, Snow Removal
Heating & Cooling
- Cooling Type: 1 Unit, Central Air Conditioning
- Heating Type: 1 Unit, Forced Hot Air
- Heating Fuel: Natural Gas
- Water Heater: Gas
Utilities
- Sewer: Public Sewer
- Water: Public Water
- Utility Description: Electric, Natural Gas, Cable TV Available
Structural Information
- Architectural Style: Colonial, Detached, Multi Floor Unit, Colonial
- Basement: Yes
- Basement Desc.: Finished, Full
- Roof: Asphalt Shingles
- Year Built: 1995
- Remodeled/Updated: 2020
Lot Features
- Lot Size: BLDG SITE
- Driveway/Sidewalk: 2 Car Width, Blacktop, Off-Street Parking, Paver Block
- Lot Description: Cul-De-Sac, Level Lot
Financial Considerations
- Association Fee: $480
- Assoc Fee Freq.: Monthly
- Other Fee Freq.: One Time
- Assessment Amount: $230,400
- Land Assmt: $75,000
- Tax Amount: $5,760
- Tax Year: 2025
Disclosures and Reports
- Ownership: Condominium
- Disclosures: Yes
- APN: 3023-00018-0000-00006-0000-C0047
- Block: 18
- Lot Number: 6
Listed by Melchor Realty
Get Pre-Approved Today
Schools
Schools serving 47 Colby Ct
School District:White Township School District
| Name | Grades | Distance |
|---|---|---|
White Township Consolidated Elementary School 565 County Road 519, Belvidere, NJ 07823 | PK-8 | 3.2 mi |
Disclaimer:
School attendance boundaries provided by ATTOM Data Solutions and are for reference only. Contact the school directly to verify enrollment eligibility.
Price & Sales History for 47 Colby Ct
Date
Details
Price
Change
Source
8/20/2026
Listed
$415,000
29.69%
MLS
8/15/2023
Sold
$320,000
—
Public Record
Disclaimer: Historical sales information is derived from public records provided by the county offices. Information is not guaranteed and should be independently verified.
Tax History
Tax History for 47 Colby Ct
Year
Property Taxes
Change
Tax Assessment
Change
2024
$5,760
8%
$230,400
—
2022
$5,315
1%
$230,400
—
2021
$5,269
5%
$230,400
—
2020
$5,027
2%
$230,400
—
2019
$4,944
4%
$230,400
—
2019
$4,749
—
$230,400
—
2018
$4,749
-4%
$230,400
—
2017
$4,928
-2%
$230,400
—
2016
$5,025
4%
$230,400
—
2015
$4,825
8%
$230,400
—
2013
$4,456
—
$230,400
—
Disclaimer: Historical tax information is derived from public records provided by the county offices. Information is not guaranteed and should be independently verified.
Estimate the Cost
Estimate the Cost for 47 Colby Ct
47 Colby Ct, White Township, NJ 07823 (MLS# 4046610) is a Condo property with 3 bedrooms, 2 full bathrooms and 1 partial bathroom. 47 Colby Ct is currently listed for $415,000 and was received on August 20, 2026. Want to learn more about 47 Colby Ct? Do you have questions about finding other Condo real estate for sale in White Township? You can browse all White Township real estate or contact a Coldwell Banker agent to request more information.