This is a carousel with tiles that activate property listing cards. Use the previous and next buttons to navigate.
1/28
$684,900
This is a carousel with tiles that activate property listing cards. Use the previous and next buttons to navigate.
1/28
Property Description
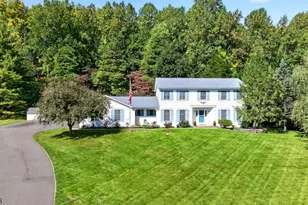
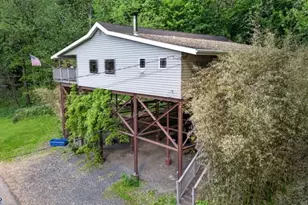
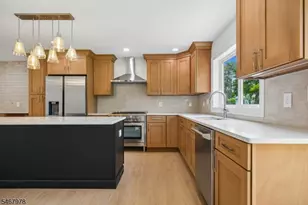
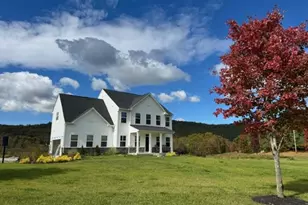
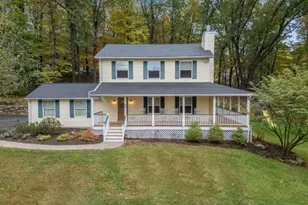
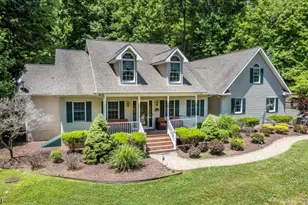
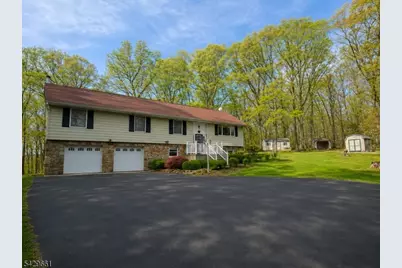
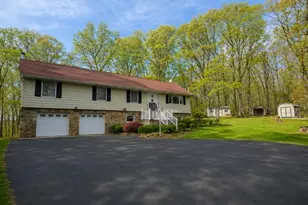
FARMLAND ASSESSED 12.59 ACRES WITH POTENTIAL INCOME FROM TIMBER HARVESTING! If you've been dreaming of space, privacy, and peaceful country living, this property offers a rare opportunity to own your own private oasis. Nestled among scenic preserved farmland, this spacious multi-level home features 4 bedrooms and 2 full baths with room for everyone. The inviting eat-in kitchen is perfect for everyday living and gatherings, while the cozy wood stove creates a warm and welcoming atmosphere throughout the seasons. Generously sized bedrooms provide flexibility for guests or a home office. Step outside onto the expansive deck and take in the breathtaking views of your private acreage ideal for entertaining, relaxing, gardening, recreation, or simply enjoying the tranquility of nature. An attached 2-car garage and ample parking add to the home's functionality. Properties offering this much privacy, acreage, and potential are hard to find. Enjoy the serenity of country living while remaining conveniently located near shopping, dining, and major commuting routes.
Full Property Details
Full Property Details for 87 Buckhorn Dr
General
- Price: $684,900
- Taxes: $7,886 (2025)
- Status: Active
- Type: Single Family
- Source: Garden_State
- MLS ID: 4025919
- Updated: 8/4/2026
- Added to Site: 93 day(s) ago
Interior
- Number of Rooms: 11
- Number of Fireplaces: 1
- Fireplace(s): Wood Stove-Freestanding
- Appliances: Dishwasher, Dryer, Microwave, Gas Range and Oven, Refrigerator, Washer
Rooms
Bathrooms
- Total Bathrooms: 2
- Full Bathrooms: 2
Bedrooms
- Total Bedrooms: 4
Other Rooms
- Kitchen: Eat-In Kitchen
Exterior
- Exterior Features: Deck
Parking
- Garage: Yes
- Garage Spaces: 2
- Garage Description: Attached Garage
Location
- County: Warren
- Driving Directions: Route 519 to Lommason Glen Rd to Summerfield, turn right onto Buckhorn
Heating & Cooling
- Cooling Type: No Cooling
- Heating Type: Baseboard - Hotwater
- Heating Fuel: Oil Tank Above Ground - Inside
- Water Heater: From Furnace, Oil
Utilities
- Sewer: Septic
- Water: Well
- Utility Description: Electric, Gas-Propane
Structural Information
- Architectural Style: Bi-Level
- Roof: Asphalt Shingles
- Year Built: 1981
Lot Features
- Lot Size (Acres): 12.59
- Lot Size: 12.59
- Driveway/Sidewalk: Blacktop
Financial Considerations
- Assessment Amount: $301,000
- Land Assmt: $100,000
- Tax Amount: $7,886
- Tax Year: 2025
Disclosures and Reports
- Ownership: Fee Simple
- APN: 3023-00013-0000-00035-0000-
- Block: 13
- Lot Number: 35
Listed by Realty One Group Next Door
Get Pre-Approved Today
Schools
Schools serving 87 Buckhorn Dr
School District:White Township School District
| Name | Grades | Distance |
|---|---|---|
White Township Consolidated Elementary School 565 County Road 519, Belvidere, NJ 07823 | PK-8 | 4.3 mi |
Disclaimer:
School attendance boundaries provided by ATTOM Data Solutions and are for reference only. Contact the school directly to verify enrollment eligibility.
Price & Sales History for 87 Buckhorn Dr
Date
Details
Price
Change
Source
7/09/2026
Price Reduced
$684,900
-8.67%
MLS
6/23/2026
Price Reduced
$749,900
-6.83%
MLS
5/07/2026
Listed
$804,900
—
MLS
Disclaimer: Historical sales information is derived from public records provided by the county offices. Information is not guaranteed and should be independently verified.
Estimate the Cost
Estimate the Cost for 87 Buckhorn Dr
87 Buckhorn Dr, White Township, NJ 07823 (MLS# 4025919) is a Single Family property with 4 bedrooms and 2 full bathrooms. 87 Buckhorn Dr is currently listed for $684,900 and was received on May 07, 2026. Want to learn more about 87 Buckhorn Dr? Do you have questions about finding other Single Family real estate for sale in White Township? You can browse all White Township real estate or contact a Coldwell Banker agent to request more information.