This is a carousel with tiles that activate property listing cards. Use the previous and next buttons to navigate.
1/14
$380,000 Coming Soon
This is a carousel with tiles that activate property listing cards. Use the previous and next buttons to navigate.
1/14
Property Description
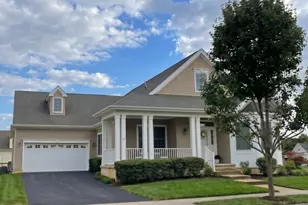
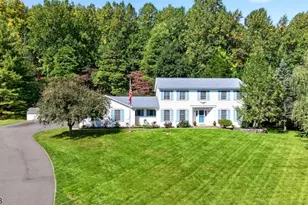
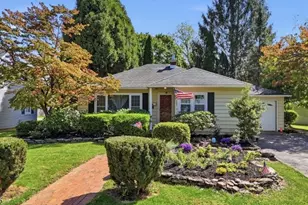
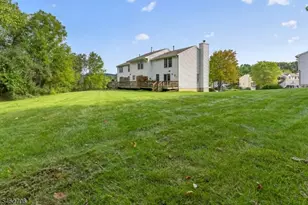
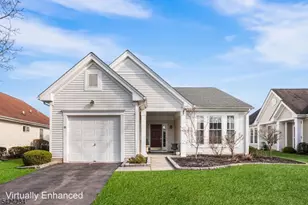
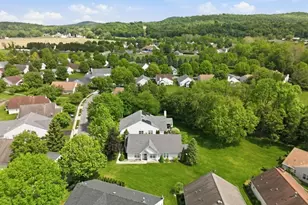
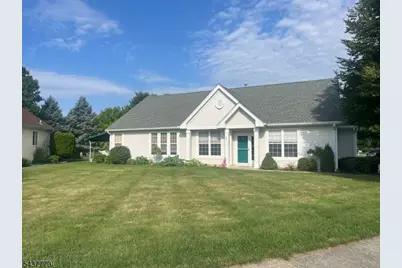
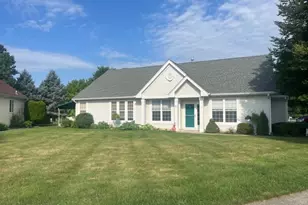
Welcome HOME to this Sweet 2 BR, 2 FULL Bath RANCH Nestled within the HIGHLY SOUGHT AFTER "Brookfield Estates" Community of SCENIC and LOW TAX White Twp! This Adorable BRIDGETON home offers a very OPEN and SUN-FILLED Lay-out which is perfect for every day Living as well as Entertaining! There is a lovely Entrance Foyer Area with TILE Flooring! The Kitchen is Situated in the HEART of the Home. The Dining/Living Room Areas are open and Spacious! The Laundry Room is Super CONVENIENT and provides interior access to the Attached Garage! The PRIMARY BR offers a WALK-IN Closet as well as a Full EN-SUITE Bath with a SHOWER Stall! The 2nd BR is Spacious and offers NEUTRAL Decor! Main Hall Bath with Vanity, tub shower and TILE Flooring! Fabulous Patio with a SUN AWNING and Bordered by Mature Shrubs offers a Wonderful and PRIVATE OUTDOOR SPACE! The Communities Amenities are endless! POOL! CLUBHOUSE! BILLIARDS! TENNIS! GAME ROOMS! REC ROOMS! EXERCISE ROOMS and SO Much MORE! Just MINUTES to ROUTE 80! Such a beautiful Community and Setting! Hurry! This one will not last! Look no further! You can Finally say, "Honey, We ARE HOME!" INTERIOR
Full Property Details
Full Property Details for 9 Buckingham Cir
General
- Price: $380,000
- HOA FEE: $185/month
- Taxes: $5,764 (2025)
- Status: Coming Soon
- Type: Single Family
- Source: Garden_State
- MLS ID: 4040181
- Updated: Today (7/13/2026)
- Added to Site: Today
Interior
- Number of Rooms: 7
- Street Level: 2 Bedrooms, Bath Main, Bath(s) Other, Dining Room, Family Room, Kitchen, Laundry Room, Living Room
- Interior Features: Carbon Monoxide Detector, Fire Extinguisher, Smoke Detector, SoakTub, Stall Shower, Walk-In Closet
- Appliances: Carbon Monoxide Detector, Dishwasher, Dryer, Microwave, Gas Range and Oven, Refrigerator, Washer
Rooms
Bathrooms
- Total Bathrooms: 2
- Full Bathrooms: 2
Bedrooms
- Total Bedrooms: 2
- Primary Bedroom: 1st Floor, Full Bath, Walk-In Closet
- Bedroom 1: 14 x 12, First
- Bedroom 2: 12 x 11, First
Other Rooms
- Living Room: 14 x 13, First
- Family Room: 15 x 11, First
- Kitchen: Center Island, Eat-In Kitchen, Pantry, 13 x 12, First
- Dining Room: Formal Dining Room, 11 x 10, First
- Laundry Room: 8 x 7
Additional Information
- Shared Amenities: Billiards Room, Club House, Exercise Room, Jogging/Biking Path, Kitchen Facilities, Pool-Outdoor, Sauna, Tennis Courts
- Pool: Yes
- Pool Description: Association Pool
Exterior
- Exterior Features: Curbs, Patio, Sidewalk, Storm Door(s), Storm Window(s)
Parking
- Garage: Yes
- Garage Spaces: 2
- Uncovered Spaces: 2
- Garage Description: Attached Garage, Garage Door Opener, InEntrnc
Location
- County: Warren
- Subdivision: Brookfield
- Driving Directions: Route 519 to Brookfield. Across from Mackeys Orchard.
Community
- Community Living: Yes
- Assoc. Fees Include: Maintenance-Common Area, Snow Removal, Trash Collection
- Pets Allowed: Yes
Heating & Cooling
- Cooling Type: 1 Unit, Central Air Conditioning
- Heating Type: 1 Unit, Forced Hot Air
- Heating Fuel: Natural Gas
- Water Heater: Gas
Utilities
- Sewer: Public Sewer
- Water: Public Water
- Utility Description: All Underground, Cable TV Available, Garbage Included
Structural Information
- Architectural Style: Ranch
- Roof: Asphalt Shingles
- Year Built: 2000
Lot Features
- Lot Size: BLDG SITE
- Driveway/Sidewalk: 2 Car Width
- Lot Description: Level Lot
Financial Considerations
- Association Fee: $185
- Assoc Fee Freq.: Monthly
- Other Fee Freq.: One Time
- Assessment Amount: $220,000
- Land Assmt: $105,000
- Tax Amount: $5,764
- Tax Year: 2025
Disclosures and Reports
- Ownership: Fee Simple
- Disclosures: Yes
- APN: 3023-00030-0002-00001-0000-C0005
- Block: 30.02
- Lot Number: 1
Listed by Re/Max Supreme
Get Pre-Approved Today
Schools
Schools serving 9 Buckingham Cir
School District:White Township School District
| Name | Grades | Distance |
|---|---|---|
White Township Consolidated Elementary School 565 County Road 519, Belvidere, NJ 07823 | PK-8 | 2.1 mi |
Disclaimer:
School attendance boundaries provided by ATTOM Data Solutions and are for reference only. Contact the school directly to verify enrollment eligibility.
Price & Sales History for 9 Buckingham Cir
Date
Details
Price
Change
Source
7/13/2026
Listed
$380,000
74.31%
MLS
10/10/2013
Sold
$218,000
—
Public Record
Disclaimer: Historical sales information is derived from public records provided by the county offices. Information is not guaranteed and should be independently verified.
Tax History
Tax History for 9 Buckingham Cir
Year
Property Taxes
Change
Tax Assessment
Change
2025
$5,764
10%
$220,000
—
2024
$5,250
9%
$220,000
—
2022
$4,825
1%
$220,000
—
2021
$4,781
5%
$220,000
—
2020
$4,550
2%
$220,000
—
2019
$4,471
-1%
$220,000
—
2019
$4,534
—
$220,000
—
2018
$4,534
-4%
$220,000
—
2017
$4,706
-2%
$220,000
—
2016
$4,798
4%
$220,000
—
2015
$4,607
-4%
$220,000
-12%
2013
$4,820
—
$249,200
—
Disclaimer: Historical tax information is derived from public records provided by the county offices. Information is not guaranteed and should be independently verified.
Estimate the Cost
Estimate the Cost for 9 Buckingham Cir
9 Buckingham Cir, White Township, NJ 07823 (MLS# 4040181) is a Single Family property with 2 bedrooms and 2 full bathrooms. 9 Buckingham Cir is currently listed for $380,000 and was received on July 13, 2026. Want to learn more about 9 Buckingham Cir? Do you have questions about finding other Single Family real estate for sale in White Township? You can browse all White Township real estate or contact a Coldwell Banker agent to request more information.