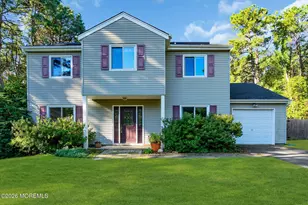
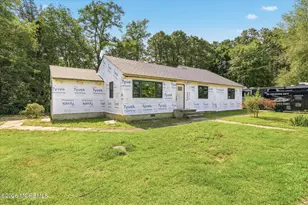
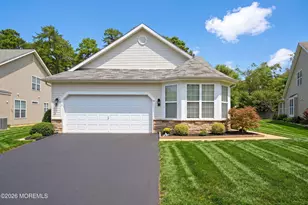
This is a carousel with tiles that activate property listing cards. Use the previous and next buttons to navigate.
1/1
$490,000
This is a carousel with tiles that activate property listing cards. Use the previous and next buttons to navigate.
1/1
Property Description
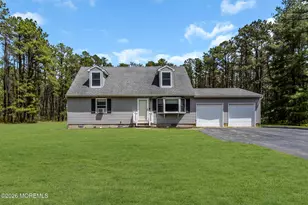
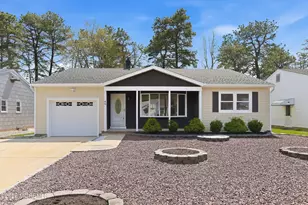
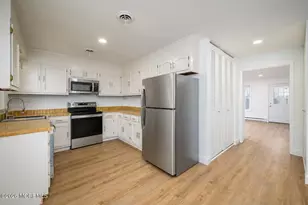
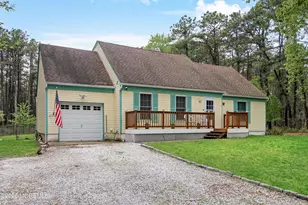
Since 1984, only one family has filled this warm and welcoming home with laughter, holidays, sleepovers, and memories made with love--and now it's ready for the next chapter. Set on a private 1-acre lot, this 4BR, 2 full bath home invites you in with beautiful wood floors, a newer kitchen with granite countertops and custom oak cabinets, and oversized upstairs bedrooms once treasured as playrooms and gathering spaces for friends. Enjoy quiet mornings on the back deck, the sound of kids/pets/friends playing in the yard, and cozy evenings that simply feel like home. The 2-car garage offers overhead storage for every season. Love lives here!
Full Property Details
Full Property Details for 1481 Scranton Ave
General
- Sold For: $490,000
- Taxes: $5,827 (2025)
- Status: Closed
- Type: Single Family
- Source: Monmouth
- MLS ID: 22613062
- Added to Site: 108 day(s) ago
Interior
- Number of Rooms: 8
- Flooring: Carpet, Wood
Rooms
Bathrooms
- Total Bathrooms: 2
- Full Bathrooms: 2
- Bathrooms-L2: 1
- Bathrooms-L1: 1
Bedrooms
- Total Bedrooms: 4
Other Rooms
- Foyer/Entry: Wood Floor
- Living Room: Bay/Bow Window, Wood Floor
- Kitchen: Breakfast Nook/Dining Area, Eat-In, Wood Floor, Sliding Door
Parking
- Garage: Yes
- Attached garage: Yes
- Garage Spaces: 2
- Parking Features: Direct Access, Paved, Asphalt, Driveway, Off-Street
- Garage Description: Attached, Direct Entry
Location
- Area: Manchester (MAC)
- Municipality: Manchester (MAC)
- County: Ocean
School Information
- Other School: Manchester Twnshp
Heating & Cooling
- Air Conditioning: Yes
- Cooling Type: Multi Units
- Heating Type: Electric, Baseboard
Utilities
- Sewer: Septic Tank
- Water: Well
- Water/Sewer: Septic System, Well
- Well: Yes
Structural Information
- Architectural Style: Cape
- Roof: Shingle
- Square Feet: 1,368
- Living Area: 1,368 Sq. Ft.
- Year Built: 1984
Additional Structures
- Other Structures: Shed, Shed(s)
Lot Features
- Lot Size (Acres): 1.01
- Lot Size (Sq. Ft.): 43,995.6
- Lot Features: Back to Woods, Oversized
- Zoning: Residential
Financial Considerations
- Price Per Sq. Ft.: $364.77
- Assessment Amount: $400,500
- Tax Amount: $5,827
- Tax Year: 2025
Disclosures and Reports
- Exclusions: Personal Belongings
- Inclusions: Air Conditioning Units, Washer, Blinds/Shades, Ceiling Fan(s), Dryer, Electric Cooking, Microwave, Stove, Refrigerator, Garage Door Opener
- Property ID: 19-00099-209-00001
- Section: Whiting
Listed by Realty One Group Emerge, Natasha Pizzarello
Sold by Keller Williams Preferred Properties, Ship Bottom, Cara Parliament

Get Pre-Approved Today
Schools
Schools serving 1481 Scranton Ave
School District:Manchester Township School District
| Name | Grades | Distance |
|---|---|---|
Whiting Elementary School 412 Manchester Blvd, Manchester Township, NJ 08759 | PK-5 | 3 mi |
Manchester Twp Middle School 2759 Ridgeway Rd, Manchester Township, NJ 08759 | 6-8 | 9.6 mi |
Manchester High School, Manchester Township, NJ 101 Hawks Way, Manchester Township, NJ 08759 | 9-12 | 7.3 mi |
Disclaimer:
School attendance boundaries provided by ATTOM Data Solutions and are for reference only. Contact the school directly to verify enrollment eligibility.
Price & Sales History for 1481 Scranton Ave
Date
Details
Price
Change
Source
7/31/2026
Sold
$490,000
-1.8%
MLS
6/19/2026
Price Reduced
$499,000
-1.96%
MLS
5/10/2026
Listed
$509,000
—
MLS
Disclaimer: Historical sales information is derived from public records provided by the county offices. Information is not guaranteed and should be independently verified.
1481 Scranton Avenue, Whiting, NJ 08759 (MLS# 22613062) is a Single Family property that was sold at $490,000 on July 31, 2026. Want to learn more about 1481 Scranton Avenue? Do you have questions about finding other Single Family real estate for sale in Whiting? You can browse all Whiting real estate or contact a Coldwell Banker agent to request more information.