This is a carousel with tiles that activate property listing cards. Use the previous and next buttons to navigate.
1/56
$925,000
This is a carousel with tiles that activate property listing cards. Use the previous and next buttons to navigate.
1/56
Property Description
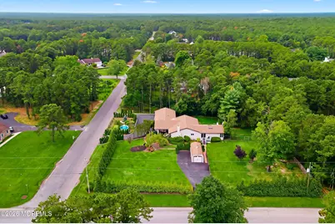
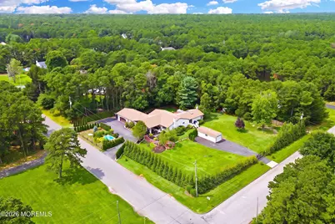
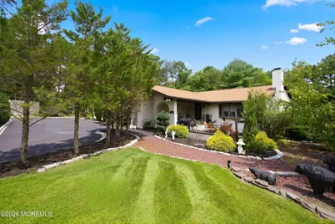
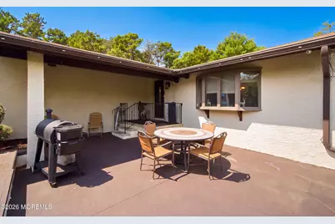
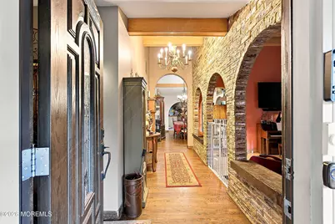
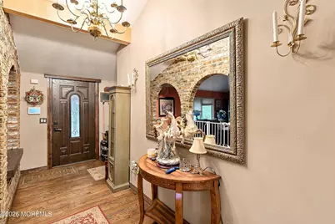
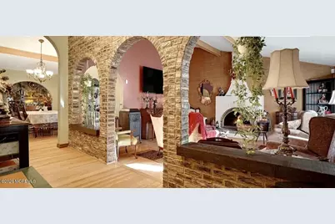
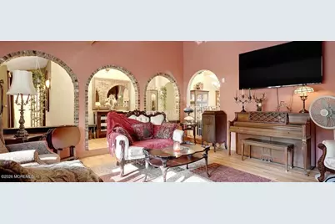
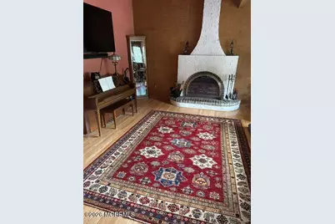
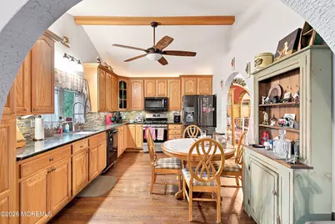
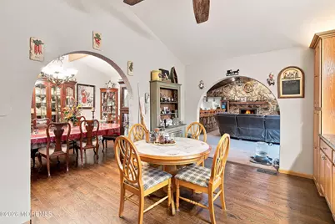
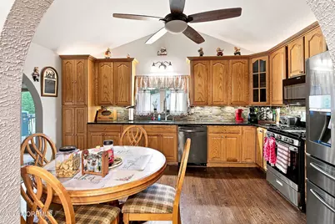
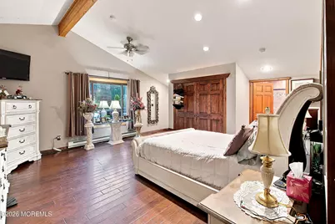
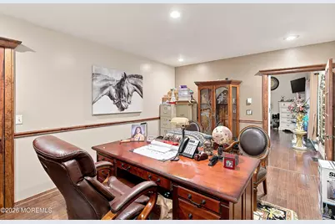
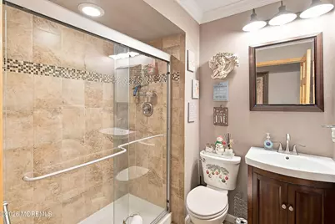
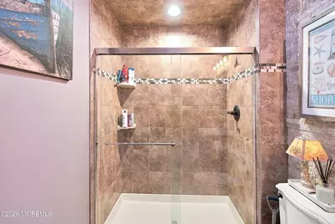
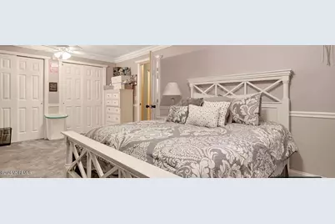
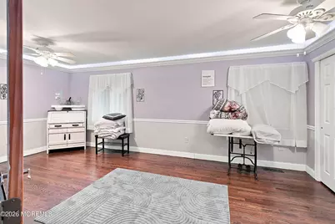
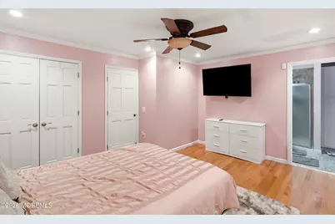
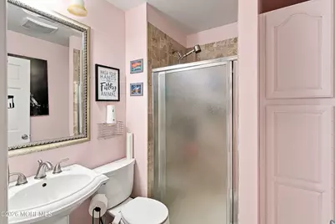
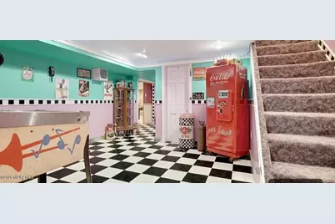
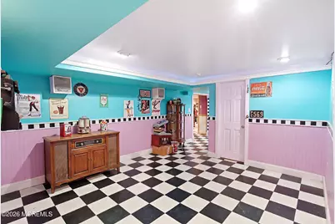
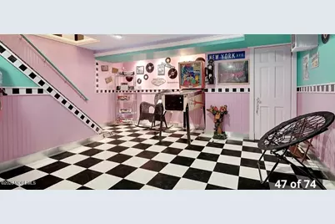
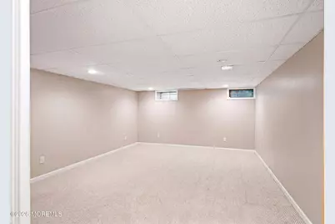
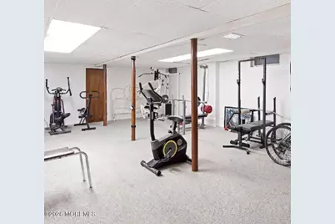
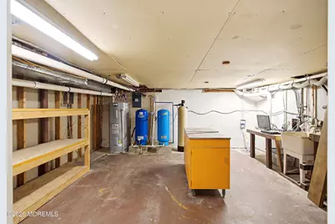
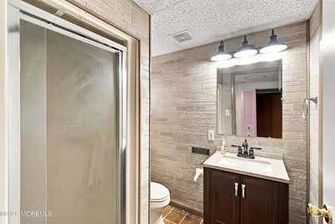
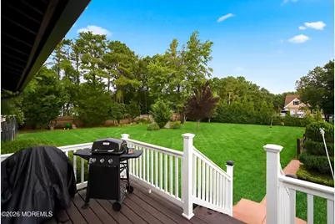
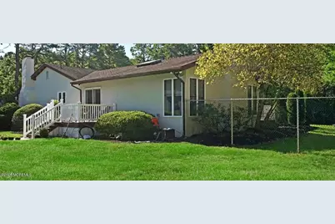
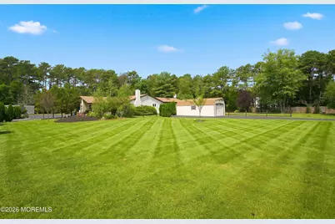
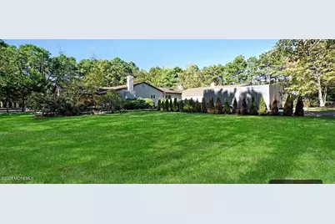
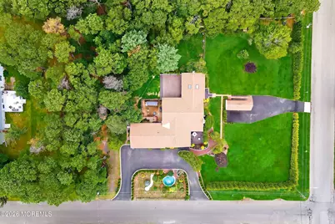
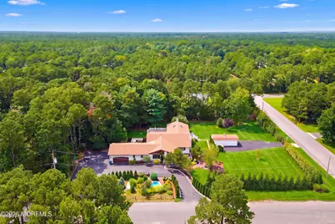
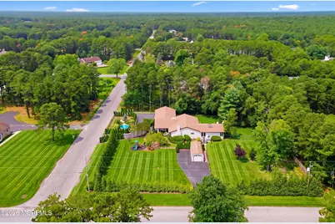
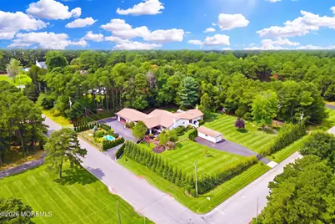
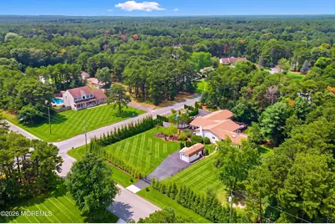
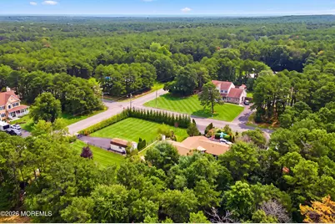
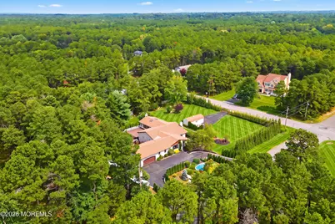
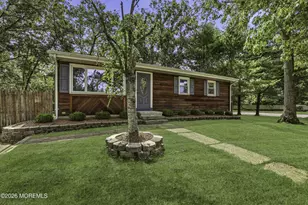
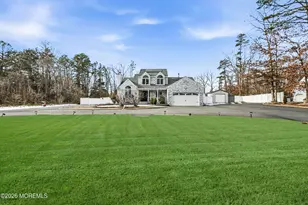
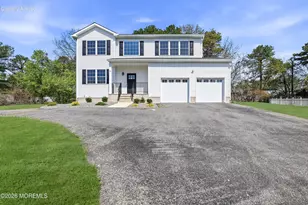
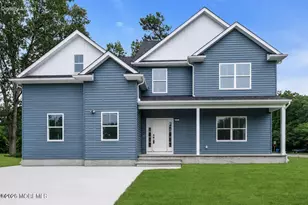
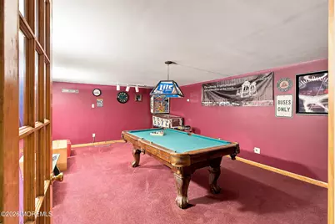
SEE IT TO BELIEVE IT!Private Rustic Haven - Ranch Living at Its Best Nestled in its own private, rustic haven, this custom-designed ranch is a true masterpiece of comfort, space, and character! Step inside and discover a bright, expansive layout where every room offers incredible style, space, and personality. Mother-Daughter or Guest Suite Potential - the space is ready to be transformed to fit your needs. The heart of the home is made for relaxing or entertaining, featuring TWO beautiful fireplaces that bring warmth and timeless charm. Outside, there is room for family and friends-or simply a quiet place to enjoy your morning coffee. And after a long day, enjoy the convenience of your own home gym! This is more than a house-it's a home with space, character, privacy, and possibilities. Unmatched Space: 11 total rooms offering incredible versatility for home offices, hobbies, or hosting guests. Car Enthusiast's Dream: A massive 3-car garage with plenty of room for vehicles, projects, and storage. Outdoor Paradise: Situated on a generous, serene 1-acre property that provides a peaceful escape while still being conveniently accessible. Additional structures: Storage Shed, Outbuilding Finished Potential: A full basement complete with an additional bathroom. Exterior Features: fenced, treed corner lot. This is a rare opportunity to own a custom-built, beautifully kept retreat in Whiting. Schedule your tour today to experience the true scale and beauty of this exceptional home in person!
Full Property Details
Full Property Details for 1501 Coolidge Ave
General
- Price: $925,000
- Taxes: $11,489 (2025)
- Status: Active
- Type: Single Family
- Source: Monmouth
- MLS ID: 22622040
- Updated: 8/31/2026
- Added to Site: 48 day(s) ago
Interior
- Number of Rooms: 11
- Interior Features: Bonus Room, High Ceilings (9 Feet or More) First Floor, Beamed Ceilings, Decorative Molding, Wet Bar, Recessed Lighting
- Fireplace: Yes
- Number of Fireplaces: 2
Rooms
Bathrooms
- Total Bathrooms: 4
- Full Bathrooms: 4
- Bathrooms-L1: 4
Bedrooms
- Total Bedrooms: 4
Other Rooms
- Foyer/Entry: Wood Floor
- Living Room: Beamed Ceilings, Decorative Molding, Wood-Burning Fireplace, Wood-Burning Fireplace, Wood Floor
- Family Room: Dec Molding, Wood-Burning Fireplace, Wet Bar
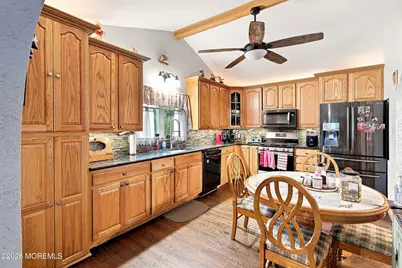
- Kitchen: Eat-In, Wood Floor, Granite/Stone Counter, Newer
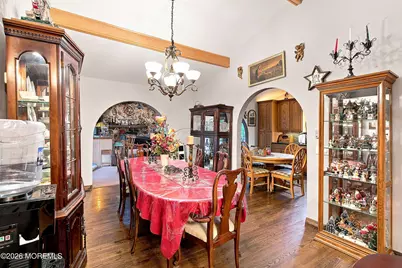
- Dining Room: Wood Floor
Exterior
- Exterior Features: Other
Parking
- Garage: Yes
- Attached garage: Yes
- Garage Spaces: 3
- Parking Features: Circular Driveway, Paved, Oversized
- Garage Description: Attached, Detached, Oversized
Location
- Area: Manchester (MAC)
- Municipality: Manchester (MAC)
- County: Ocean
- Subdivision: Roosevelt City
School Information
- Other School: Manchester Twnshp
Heating & Cooling
- Central air: Yes
- Air Conditioning: Yes
- Cooling Type: Central Air Conditioning, Other
- Heating Type: Natural Gas, Electric, Forced Air, Baseboard
Utilities
- Sewer: Septic Tank
- Water: Well
- Water/Sewer: Septic System, Well
- Well: Yes
Structural Information
- Architectural Style: Custom, Detached, Expanded Ranch
- Exterior Const.: Stucco
- Basement: Yes
- Roof: Timberline
- Windows: Skylight(s)
- Square Feet: 2,984
- Living Area: 2,984 Sq. Ft.
- Year Built: 1975
Additional Structures
- Other Structures: Shed, Shed(s)
Lot Features
- Lot Size (Acres): 1
- Lot Size (Sq. Ft.): 43,560
- Lot Features: Oversized
- Zoning: Neighborhood, Residential, Single Family
Financial Considerations
- Price Per Sq. Ft.: $309.99
- Assessment Amount: $789,600
- Tax Amount: $11,489
- Tax Year: 2025
Disclosures and Reports
- Exclusions: Personal Belongings.
- Inclusions: Washer, Ceiling Fan(s), Dishwasher, Dryer, Microwave, Security System, Refrigerator, Attic Fan, Garage Door Opener
- Property ID: 19-00099-83-00006
- Section: Roosevelt City
Listed by Coldwell Banker Flanagan Realty, Patrice Hart

Get Pre-Approved Today
Schools
Schools serving 1501 Coolidge Ave
School District:Manchester Township School District
| Name | Grades | Distance |
|---|---|---|
Whiting Elementary School 412 Manchester Blvd, Manchester Township, NJ 08759 | PK-5 | 1.9 mi |
Manchester Twp Middle School 2759 Ridgeway Rd, Manchester Township, NJ 08759 | 6-8 | 8.7 mi |
Manchester High School, Manchester Township, NJ 101 Hawks Way, Manchester Township, NJ 08759 | 9-12 | 6.4 mi |
Disclaimer:
School attendance boundaries provided by ATTOM Data Solutions and are for reference only. Contact the school directly to verify enrollment eligibility.
Price & Sales History for 1501 Coolidge Ave
Date
Details
Price
Change
Source
8/26/2026
Price Reduced
$925,000
-5.13%
MLS
7/19/2026
Listed
$975,000
160%
MLS
8/07/2014
Sold
$375,000
—
Public Record
Disclaimer: Historical sales information is derived from public records provided by the county offices. Information is not guaranteed and should be independently verified.
Tax History
Tax History for 1501 Coolidge Ave
Year
Property Taxes
Change
Tax Assessment
Change
2025
$11,489
14%
$789,600
—
2024
$10,046
11%
$789,600
93%
2022
$9,064
2%
$409,200
—
2021
$8,867
3%
$409,200
—
2020
$8,634
-3%
$409,200
—
2019
$8,926
—
$409,200
18%
2018
$8,891
—
$348,000
—
2017
$8,926
—
$348,000
—
2019
$8,926
1%
$348,000
—
2016
$8,818
2%
$348,000
—
2015
$8,655
6%
$348,000
—
2013
$8,181
—
$348,000
—
Disclaimer: Historical tax information is derived from public records provided by the county offices. Information is not guaranteed and should be independently verified.
Estimate the Cost
Estimate the Cost for 1501 Coolidge Ave
1501 Coolidge Avenue, Whiting, NJ 08759 (MLS# 22622040) is a Single Family property with 4 bedrooms and 4 full bathrooms. 1501 Coolidge Avenue is currently listed for $925,000 and was received on July 19, 2026. Want to learn more about 1501 Coolidge Avenue? Do you have questions about finding other Single Family real estate for sale in Whiting? You can browse all Whiting real estate or contact a Coldwell Banker agent to request more information.