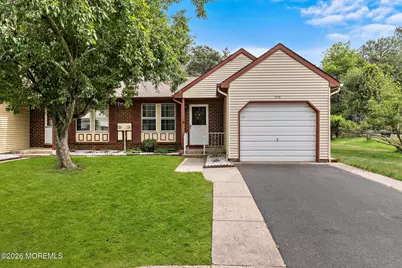
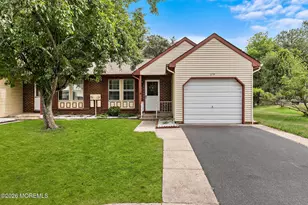
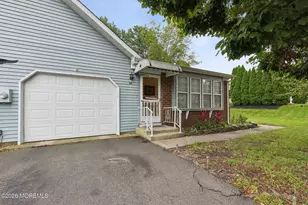
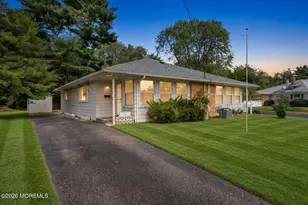
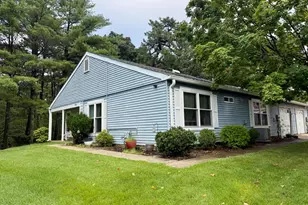
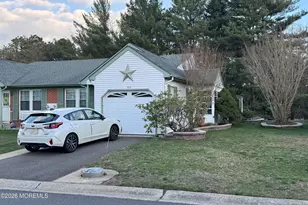
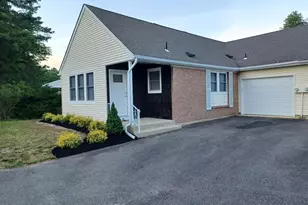
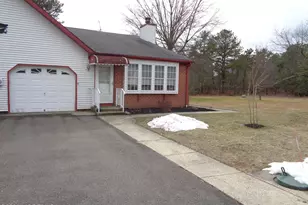
Full Property Details for 27B Birchwood Dr #50
General
- Sold For: $214,000
- HOA FEE: $174/month
- Taxes: $3,002 (2025)
- Status: Closed
- Type: Duplex
- Source: Monmouth
- MLS ID: 22615464
- Added to Site: 138 day(s) ago
Rental Information
- Complex Features: Association, Clubhouse, Common Area, Community Room, No Pool, Professional Management, Bocci
Interior
- Number of Rooms: 6
- Interior Features: Attic with Pull-Down Stairs
- Number of Fireplaces: 1
- Flooring: Ceramic Tile
Rooms
- Total Bathrooms: 1
- Full Bathrooms: 1
- Bathrooms-L1: 1
- Foyer/Entry: Closet(s)
- Living Room: Wood-Burning Fireplace, Wood-Burning Fireplace
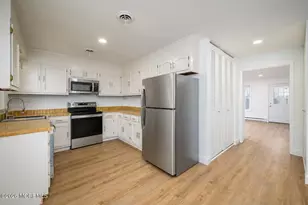
- Kitchen: Laminate Flooring, Granite/Stone Counter, Newer
Additional Information
- Shared Amenities: Management, Association, Community Room, No Pool, Clubhouse, Common Area, Bocci
- Allowable: Dogs
Exterior
- Exterior Features: Underground Sprinkler System
Parking
- Garage: Yes
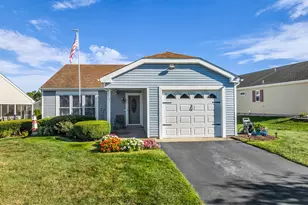
- Attached garage: Yes
- Garage Spaces: 1
- Total Spaces: 2
- Parking Features: Direct Access, Driveway, Off-Street, On-Street
- Garage Description: Attached, Direct Entry
Location
- Area: Manchester (MAC)
- Municipality: Manchester (MAC)
- County: Ocean
School Information
- Other School: Manchester Twnshp
Community
- Association: Yes
- Assoc. Fees Include: Trash, Lawn Maintenance, Management Fees, Snow Removal
- Pets Allowed: Yes
- Management Type: Professional (On-Site)
Heating & Cooling
- Central air: Yes
- Air Conditioning: Yes
- Cooling Type: Central Air Conditioning
- Heating Type: Electric, Baseboard
Utilities
- Sewer: Public Sewer
- Water: Public
- Water/Sewer: Public Sewer, Public Water
Structural Information
- Architectural Style: Attached Duplex
- Model: Sherbourne
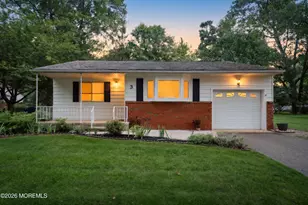
- Exterior Const.: Brick
- Roof: Shingle
- Windows: Bay/Bow Window
- Square Feet: 1,080
- Living Area: 1,080 Sq. Ft.
- Year Built: 1979
Lot Features
- Lot Size (Acres): 0.13
- Lot Size (Sq. Ft.): 5,662.8
- Lot Dimensions: 53 x 110
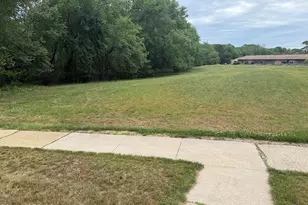
- Lot Features: Back to Woods
- Zoning: Residential
Financial Considerations
- Price Per Sq. Ft.: $204.54
- Association Fee: $174
- Assoc Fee Freq.: Monthly
- Assessment Amount: $206,300
- Tax Amount: $3,002
- Tax Year: 2025
Disclosures and Reports
- Exclusions: Personal Possessions
- Inclusions: Washer, Dishwasher, Compactor, Dryer, Electric Cooking, Light Fixtures, Microwave, Stove, Refrigerator, Attic Fan
- Property ID: 19-00075-118-00018
- Section: Whiting
Listed by Berkshire Hathaway HomeServices Fox & Roach - Ocean, Joanne Botwinick
Sold by Daunno Realty Services, Renay Gerrity