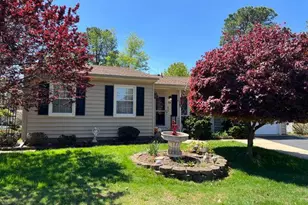
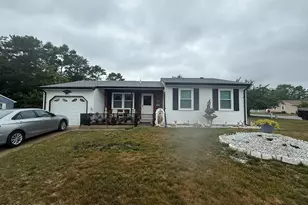
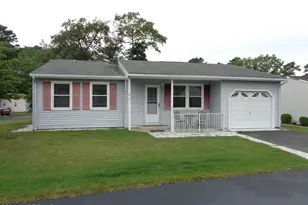
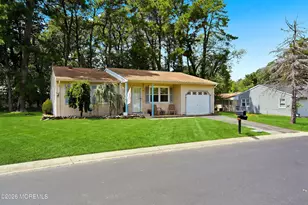
Full Property Details for 28 Norwalk Ave Sec 70 Ave
General
- Sold For: $275,000
- HOA FEE: $175/month
- Taxes: $3,359 (2025)
- Status: Closed
- Type: Single Family
- Source: BrightMLSTriStates
- MLS ID: NJOC2043062
- Added to Site: 115 day(s) ago
Interior
- Number of Rooms: 6
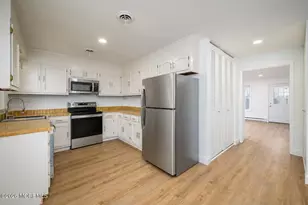
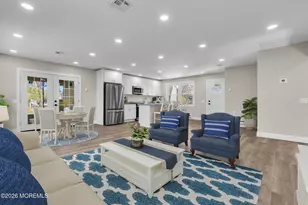
- Interior Features: Attic, Bathroom - Walk-In Shower, Breakfast Area, Ceiling Fan(s), Combination Dining/Living, Floor Plan - Open, Kitchen - Eat-In, Sprinkler System, Window Treatments
- Appliances: Built-In Microwave, Dishwasher, Dryer - Electric, Oven/Range - Electric, Refrigerator, Stainless Steel Appliances, Stove, Washer
- Flooring: Ceramic Tile, Laminated, Vinyl
Rooms
- Total Bathrooms: 2
- Full Bathrooms: 1
- Half Bathrooms: 1
- Main Floor Baths: 2
- Main - Full Baths: 1
- Main - 1/2 Baths: 1
- Total Bedrooms: 2
- Bedrooms Main & Up: 2
Additional Information
- Shared Amenities: Billiard Room, Club House, Common Grounds, Community Center, Exercise Room, Library, Pickleball Courts, Putting Green, Retirement Community, Shuffleboard
- Security/Safety: Smoke Detector
Exterior
- Exterior Features: Exterior Lighting, Gutter System, Lawn Sprinkler, Sidewalks, Underground Lawn Sprinkler
- Porch/Patio/Deck: Patio(s), Porch(es)
Parking
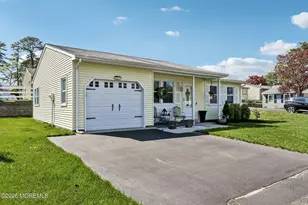
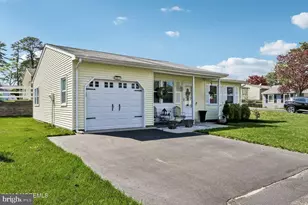
- Garage: Yes
- Garage Spaces: 1
- Total Spaces: 2
- Parking Features: Asphalt Driveway
- Parking Type: Attached Garage, Driveway
- Garage Description: Garage - Front Entry, Inside Access
Location
- Area: Manchester Twp (21519)
- Municipality: MANCHESTER TWP
- County: OCEAN
- Development Name: Crestwood Village - 7 Whiting Village
- Subdivision: Crestwood Village - 7 Whiting Village
- Cross Streets: Chelsea St
- Driving Directions: Lacey Rd. Left at light on Rt 530, Left on Lake Rd, right on Station, Left on South Chestnut, left on Norwalk Ave.
- Location Details: Other
Community
- Association: Yes
- Assoc. Name: WHITING VILLAGE @ CREASTWOOD 7
- Assoc. Fees Include: Bus Service, Common Area Maintenance, Management, Recreation Facility, Snow Removal
- Pets Allowed: Yes
- Pets: Cats OK, Dogs OK, Number Limit
- Adult Community: Yes
Heating & Cooling
- Central air: Yes
- Cooling Type: Central A/C, Ceiling Fan(s)
- Cooling Fuel: Electric
- Heating Type: Baseboard - Electric, Zoned
- Heating Fuel: Electric
- Water Heater: Electric
Utilities
- Sewer: Public Sewer
- Water: Public
- Utility Description: Cable TV
Structural Information
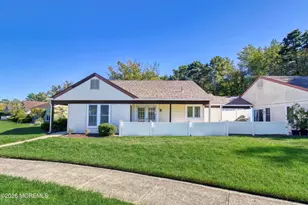
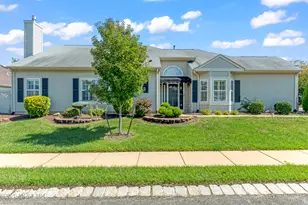
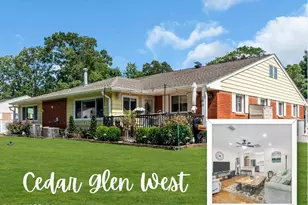
- Architectural Style: Ranch/Rambler
- Structure Type: Detached
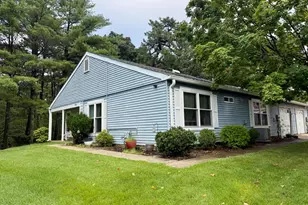
- Construction: Vinyl Siding
- Foundation: Crawl Space, Block
- Roof: Asphalt, Shingle
- Walls/Ceilings: Dry Wall
- Windows: Bay/Bow, Insulated, Screens, Sliding
- Doors: Storm
- Stories Description: Main
- Square Feet: 1,192
- Sq. Ft. Source: Assessor
- Living Area: 1,192 Sq. Ft.
- Finished Above Grnd: 1,192 Sq. Ft.
- Year Built: 1977
- Year Built Source: Estimated
- Property Condition: Very Good, Excellent
Lot Features
- Property View: Garden/Lawn
- Lot Size (Acres): 0.17
- Lot Size (Sq. Ft.): 7,405
- Lot Size Source: Estimated
- Lot Dimensions: 76 x 96 IRR
- Street/Road Desc.: Black Top
- Lot Features: Corner, Irregular, Landscaping, Partly Wooded, Private, Rear Yard
- Zoning: WTRC
- Lot Description: Corner, Irregular, Landscaping, Partly Wooded, Private, Rear Yard
- Fencing (Description): Partially, Vinyl
Financial Considerations
- Price Per Sq. Ft.: $239.09
- Association Fee: $175
- Assoc Fee Freq.: Monthly
- Assessment Year: 2025
- County Tax Freq: Annually
- Tax w/Assessment: $230,900
- Tax Amount: $3,359
- Tax Year: 2025
- Tax Total Finished Sq. Ft.: 1192
Disclosures and Reports
- Ownership: Fee Simple
- Inclusions: Blinds/Shades, Dishwasher, Dryer, Elec. Stove/Oven, Garage Door Opener, Microwave, Outdoor Lighting, Refrigerator, Washer
- Lot Number: 13
Listed and Sold by Weichert Realtors - Forked River, Theresa M Froumy