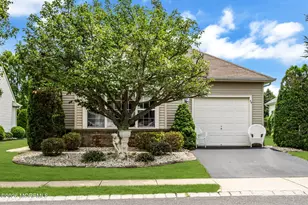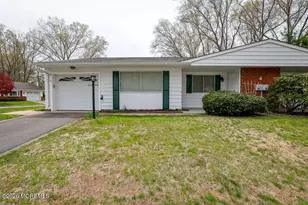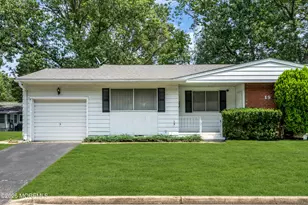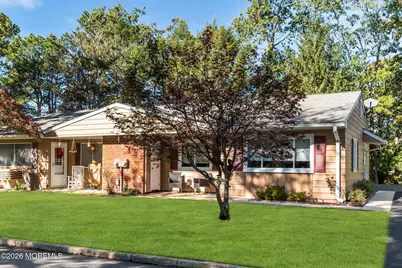
This is a carousel with tiles that activate property listing cards. Use the previous and next buttons to navigate.
1/22
$100,000 Just Listed
This is a carousel with tiles that activate property listing cards. Use the previous and next buttons to navigate.
1/22
Property Description
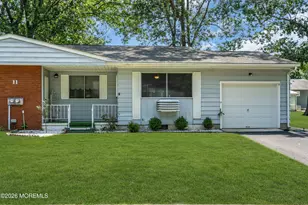
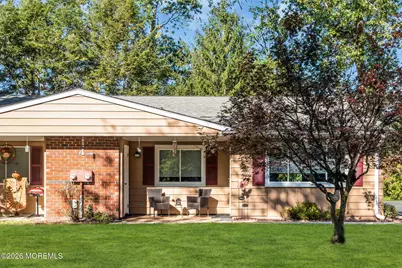
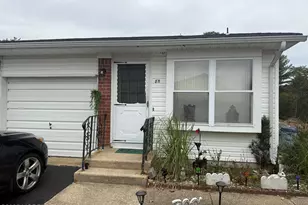
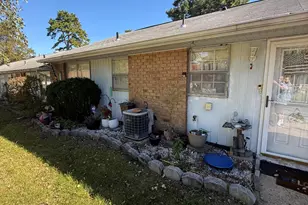
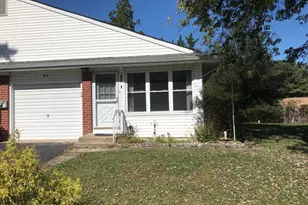
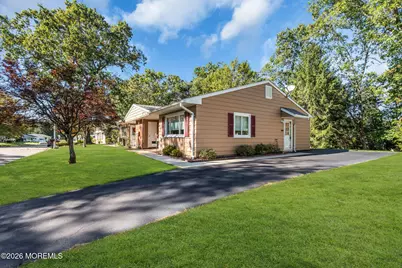
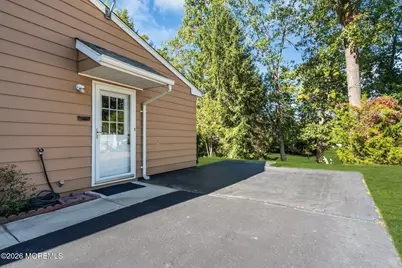
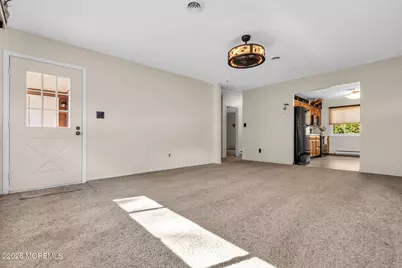
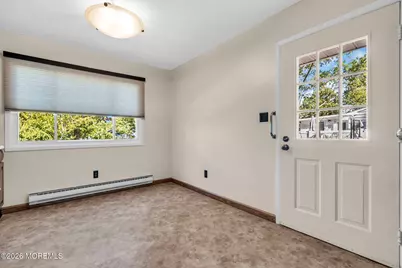
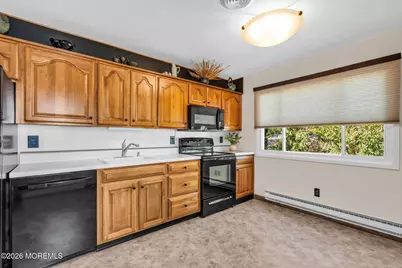
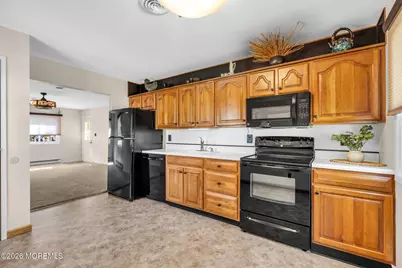
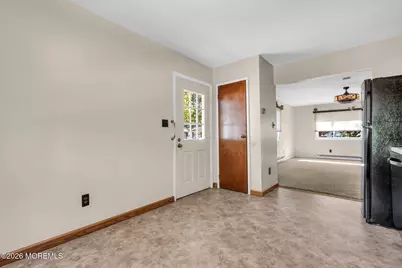
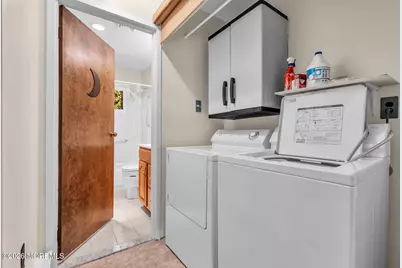
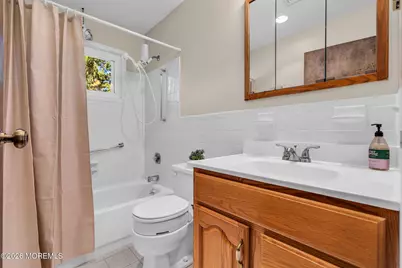
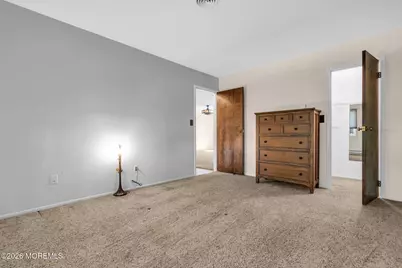
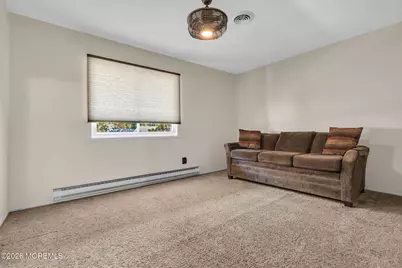
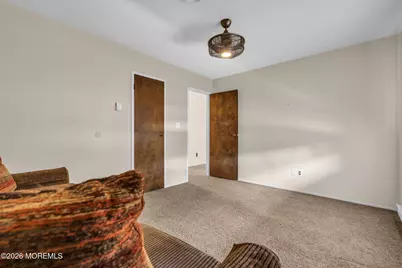
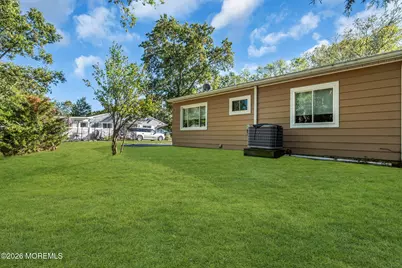
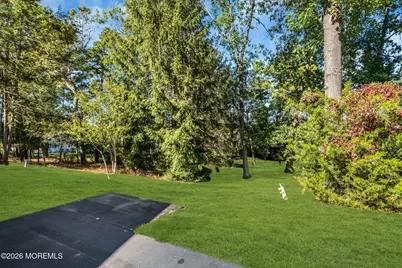
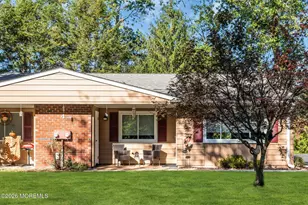
Welcome to Cedar Glen Lakes, a desirable 55+ community offering low-maintenance living in a park-like setting. This Madison Basic model is 2 bedrooms, 1 full bath, an eat-in kitchen with ample storage, walk-in closets, in-unit laundry, and backyard space to relax and unwind. Long driveway! Whether you're looking to simplify, downsize or create a home that reflects your personal style, this affordable opportunity offers lifestyle flexibility. Real estate taxes, water/sewer, lawn care, snow removal, community bus service, exterior maintenance, and certain interior maintenance is included in your monthly dues. Enjoy the ease of this lifestyle with shopping, dining, recreation and the Jersey Shore conveniently nearby. Must be HOA approved to make an offer, 700 credit score, 2500
Full Property Details
Full Property Details for 4 Georgia Way #A
General
- Price: $100,000
- HOA FEE: $462/month
- Status: Active
- Type: Single Family
- Source: Monmouth
- MLS ID: 22633375
- Updated: 10/22/2026
- Added to Site: 1 day(s) ago
Rental Information
- Complex Features: Association, Clubhouse, Community Room, Exercise Room, Landscaping, Other - See Remarks, Bocci
Interior
- Number of Rooms: 6
- Interior Features: Attic, Attic with Pull-Down Stairs, Eat-in Kitchen
- Flooring: Carpet, Linoleum, Vinyl, Ceramic Tile
Rooms
Bathrooms
- Total Bathrooms: 1
- Full Bathrooms: 1
- Bathrooms-L1: 1
Bedrooms
- Total Bedrooms: 2
Other Rooms
- Foyer/Entry: Linoleum/Vinyl Floor
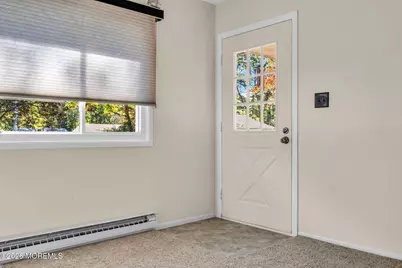
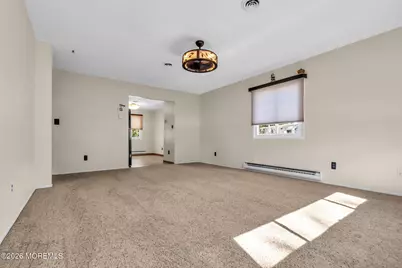
- Living Room: Wall-to-Wall Carpet
- Kitchen: Eat-In, Linoleum/Vinyl Floor, Kitchen/Dine, Newer
Additional Information
- Shared Amenities: Other, Association, Exercise Room, Community Room, Clubhouse, Landscaping, Bocci
- Allowable: Cats, Dogs
Parking
- Parking Features: Asphalt, Driveway, None
- Garage Description: None
Location
- Area: Manchester (MAC)
- Municipality: Manchester (MAC)
- County: Ocean
- Subdivision: Cedar Glen Lks
School Information
- Other School: Manchester Twnshp
Community
- Association: Yes
- Assoc. Fees Include: Trash, Common Area, Community Bus, Exterior Maintenance, Lawn Maintenance, Property Taxes, Sewer, Snow Removal
- Pets Allowed: Yes
- Management Type: Owner Association
Heating & Cooling
- Central air: Yes
- Air Conditioning: Yes
- Cooling Type: Electric, Central Air Conditioning
- Heating Type: Electric, Baseboard
Utilities
- Sewer: Public Sewer
- Water: Well
- Water/Sewer: Public Sewer, Well
- Well: Yes
Structural Information
- Architectural Style: Side by Side, Ranch
- Model: Madison Basic
- Exterior Const.: Aluminum Siding
- Roof: Shingle
- Windows: Windows: Low-e Window Coating
- Square Feet: 1,000
- Living Area: 1,000 Sq. Ft.
- Year Built: 1977
Lot Features
- Lot Features: Oversized
- Zoning: Planned Residential, Residential
Financial Considerations
- Price Per Sq. Ft.: $100
- Association Fee: $462
- Assoc Fee Freq.: Monthly
Disclosures and Reports
- Exclusions: Personal Property
- Inclusions: Washer, Window Treatments, Ceiling Fan(s), Dishwasher, Dryer, Electric Cooking, Microwave, Refrigerator
- Section: Whiting
Listed by RE/MAX First Class, Tina Pilot
Get Pre-Approved Today
Price & Sales History for 4 Georgia Way #A
Date
Details
Price
Change
Source
10/22/2026
Listed
$100,000
—
MLS
Disclaimer: Historical sales information is derived from public records provided by the county offices. Information is not guaranteed and should be independently verified.
Estimate the Cost
Estimate the Cost for 4 Georgia Way #A
4 Georgia Way #A, Whiting, NJ 08759 (MLS# 22633375) is a Single Family property with 2 bedrooms and 1 full bathroom. 4 Georgia Way #A is currently listed for $100,000 and was received on October 22, 2026. Want to learn more about 4 Georgia Way #A? Do you have questions about finding other Single Family real estate for sale in Whiting? You can browse all Whiting real estate or contact a Coldwell Banker agent to request more information.