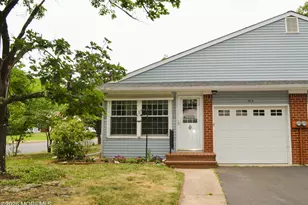
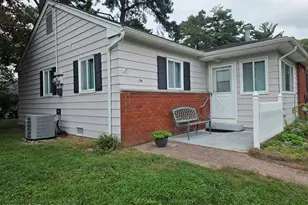
This is a carousel with tiles that activate property listing cards. Use the previous and next buttons to navigate.
1/21
$145,900
This is a carousel with tiles that activate property listing cards. Use the previous and next buttons to navigate.
1/21
Property Description
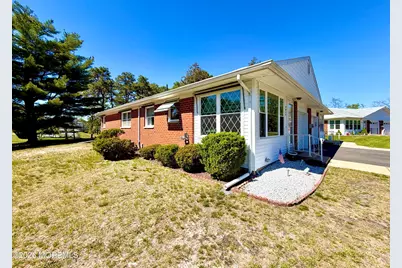
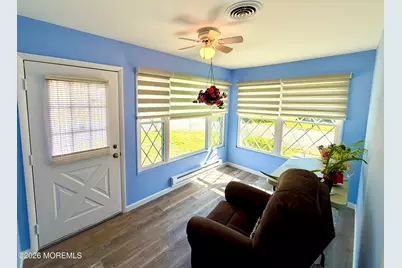
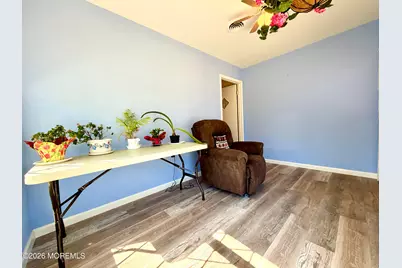
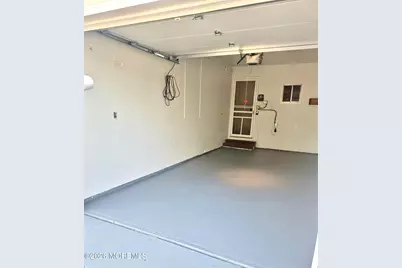
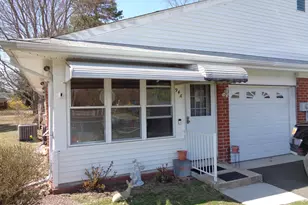
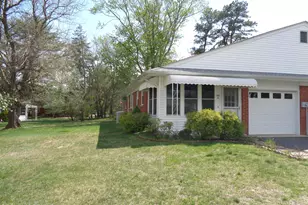
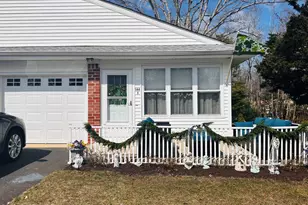
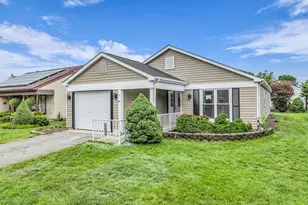
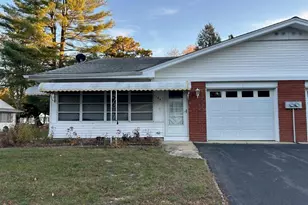
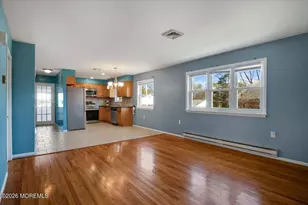
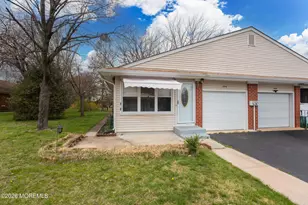
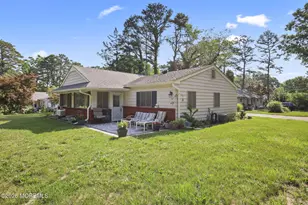
Amazing home just steps to the lake and clubhouse in Crestwood Village One Co-Op Community. This lovingly maintained Lakeview model has an updated bathroom, completely redone sunporch, and newer windows, w/ custom window treatments. Crestwood One is an active adult community featuring a nine-hole golf course, huge clubhouse, bocce ball courts, and many amenities. Property taxes, snow removal, and lawn care, are included in the monthly HOA fee. True worry-less living in a highly sought after location. Ample natural light throughout. Covered patio has views of the lake and quaint walking bridges. The French door features built in blinds. Additional features are stainless steel appliances, attic storage, and awnings over windows. Make an appointment today! Crestwood One is non-financeable.
Full Property Details
Full Property Details for 401 Highland Dr #A
General
- Price: $145,900
- HOA FEE: $388/month
- Status: Active
- Type: Duplex
- Source: Monmouth
- MLS ID: 22612006
- Updated: 8/2/2026
- Added to Site: 97 day(s) ago
Interior
- Number of Rooms: 7
- Interior Features: Attic with Pull-Down Stairs
Rooms
Bathrooms
- Total Bathrooms: 1
- Full Bathrooms: 1
- Bathrooms-L1: 1
Bedrooms
- Total Bedrooms: 2
Other Rooms
- Living Room: Wall-to-Wall Carpet
Additional Information
- Pool: Yes
Exterior
- Exterior Features: Lighting
Parking
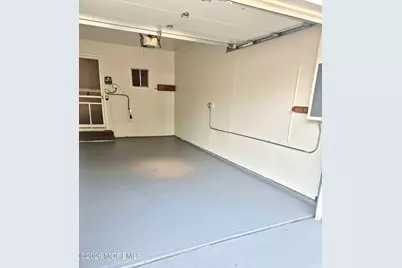
- Garage: Yes
- Garage Spaces: 1
Location
- Area: Manchester (MAC)
- Municipality: Manchester (MAC)
- County: Ocean
- Subdivision: Crestwood 1
School Information
- Other School: Manchester Twnshp
Community
- Association: Yes
Heating & Cooling
- Central air: Yes
- Air Conditioning: Yes
- Cooling Type: Central Air Conditioning
- Heating Type: Electric, Baseboard
Utilities
- Sewer: Public Sewer
- Water: Public
- Water/Sewer: Public Sewer, Public Water
Structural Information
- Architectural Style: Side by Side, Ranch, Attached Duplex
- Model: Oakwood II
- Roof: Shingle
- Year Built: 1968
Water Features
- Water View: Yes
Financial Considerations
- Association Fee: $388
- Assoc Fee Freq.: Monthly
Disclosures and Reports
- Exclusions: Electric Fireplace and Furniture.
- Section: Whiting
Listed by Riptide Realty, Adam Reynolds

Get Pre-Approved Today
Schools
Schools serving 401 Highland Dr #A
School District:Manchester Township School District
| Name | Grades | Distance |
|---|---|---|
Whiting Elementary School 412 Manchester Blvd, Manchester Township, NJ 08759 | PK-5 | 2.1 mi |
Manchester Twp Middle School 2759 Ridgeway Rd, Manchester Township, NJ 08759 | 6-8 | 7 mi |
Manchester High School, Manchester Township, NJ 101 Hawks Way, Manchester Township, NJ 08759 | 9-12 | 4.9 mi |
Disclaimer:
School attendance boundaries provided by ATTOM Data Solutions and are for reference only. Contact the school directly to verify enrollment eligibility.
Price & Sales History for 401 Highland Dr #A
Date
Details
Price
Change
Source
7/14/2026
Price Reduced
$145,900
-11.52%
MLS
6/27/2026
Price Reduced
$164,900
-5.72%
MLS
6/07/2026
Price Reduced
$174,900
-2.78%
MLS
4/28/2026
Listed
$179,900
—
MLS
Disclaimer: Historical sales information is derived from public records provided by the county offices. Information is not guaranteed and should be independently verified.
Estimate the Cost
Estimate the Cost for 401 Highland Dr #A
401 Highland Drive #A, Whiting, NJ 08759 (MLS# 22612006) is a Duplex property with 2 bedrooms and 1 full bathroom. 401 Highland Drive #A is currently listed for $145,900 and was received on April 28, 2026. Want to learn more about 401 Highland Drive #A? Do you have questions about finding other Duplex real estate for sale in Whiting? You can browse all Whiting real estate or contact a Coldwell Banker agent to request more information.