This is a carousel with tiles that activate property listing cards. Use the previous and next buttons to navigate.
1/1
$565,000
This is a carousel with tiles that activate property listing cards. Use the previous and next buttons to navigate.
1/1
Property Description
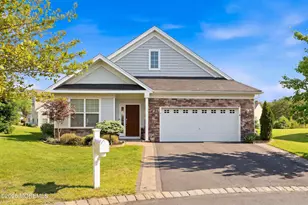
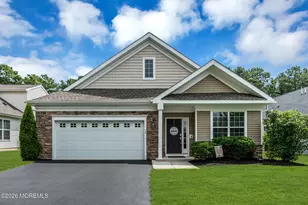
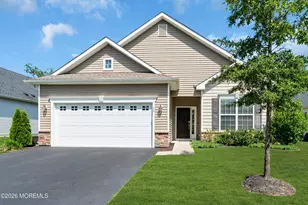
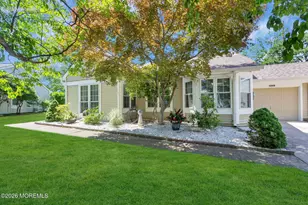
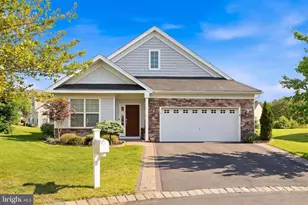
Set on a quiet cul-de-sac with expansive rear views of open space and attractive landscaping surrounding the home, this stunning Merion model is sure to impress from the moment you arrive. Offering over 2,600 square feet of beautifully maintained living space across two floors, this home combines elegance, comfort, and functionality. Step inside to find gleaming hardwood floors throughout the main living areas of the first floor. Just off the foyer is a sun-filled flex room, ideal as a home office, craft room, or additional living space to suit your needs.The formal dining room is perfect for entertaining, while the open-concept kitchen and family room create a warm and inviting gathering space. The family room features a cozy gas fireplace, and the spacious kitchen offers abundant cabinetry, an eat-in area, and a separate space ideal for a coffee bar or serving station. The first-floor primary suite is a private retreat featuring a tray ceiling, generous closet space, and a beautifully designed en-suite bath. Brand-new carpeting has been installed in the primary bedroom for the new owners. Also on the main level are a guest bedroom, full hall bath, and a spacious laundry room. Upstairs, the loft provides additional living space, along with a third bedroom and full bath--perfect for guests or extended family. Located in the highly sought-after Reserve of Lake Ridge, this home offers convenient access to shopping, dining, healthcare, and major routes to Philadelphia, Atlantic City, New York City, and the beautiful Jersey Shore.
Full Property Details
Full Property Details for 503 Cranberry Court
General
- Sold For: $565,000
- HOA FEE: $260/month
- Taxes: $7,595 (2025)
- Status: Closed
- Type: Single Family
- Source: Monmouth
- MLS ID: 22614729
- Added to Site: 93 day(s) ago
Rental Information
- Complex Features: Association, Clubhouse, Common Area, Community Room, Exercise Room, Landscaping, Pool, Professional Management, Shuffleboard, Tennis Court, Bocci
Interior
- Number of Rooms: 13
- Interior Features: Bonus Room, High Ceilings (9 Feet or More) Second Floor, Decorative Molding, Handicapped Equipped, Loft, Recessed Lighting
- Flooring: Tile, Wood
Rooms
Bathrooms
- Total Bathrooms: 3
- Full Bathrooms: 3
- Bathrooms-L2: 1
- Bathrooms-L1: 2
Bedrooms
- Total Bedrooms: 3
Additional Information
- Shared Amenities: Tennis Court(s), Shuffleboard Court, Pickleball Court, Management, Association, Exercise Room, Community Room, Pool, Clubhouse, Common Area, Landscaping, Bocci
- Pool: Yes
- Pool Description: Common, In-Ground
- Security/Safety: Security System
Exterior
- Exterior Features: Lighting
Parking
- Garage: Yes
- Attached garage: Yes
- Garage Spaces: 2
- Parking Features: Direct Access, Driveway
- Garage Description: Attached, Direct Entry
Location
- Area: Manchester (MAC)
- Municipality: Manchester (MAC)
- County: Ocean
School Information
- Other School: Manchester Twnshp
Community
- Association: Yes
- Assoc. Fees Include: Trash, Common Area, Lawn Maintenance, Management Fees, Pool, Rec Facility, Snow Removal
Heating & Cooling
- Central air: Yes
- Air Conditioning: Yes
- Cooling Type: Central Air Conditioning
- Heating Type: Natural Gas
Utilities
- Sewer: Public Sewer
- Water: Public
- Water/Sewer: Public Sewer, Public Water
Structural Information
- Architectural Style: Ranch
- Model: Merion
- Exterior Const.: Stone
- Roof: Shingle
- Square Feet: 2,616
- Living Area: 2,616 Sq. Ft.
- Year Built: 2017
Lot Features
- Lot Size (Acres): 0.11
- Lot Size (Sq. Ft.): 4,791.6
- Lot Dimensions: 38 x 133
- Lot Features: See Remarks, Cul-De-Sac
- Zoning: Planned Residential
Financial Considerations
- Price Per Sq. Ft.: $215.98
- Association Fee: $260
- Assoc Fee Freq.: Monthly
- Assessment Amount: $522,000
- Tax Amount: $7,595
- Tax Year: 2025
Disclosures and Reports
- Exclusions: Washer and Dryer, Personal Property
- Inclusions: Outdoor Lighting, Wall Oven, Window Treatments, Blinds/Shades, Ceiling Fan(s), Dishwasher, Light Fixtures, Microwave, Security System, Stove Hood, Refrigerator, Awnings, Garage Door Opener, Gas Cooking
- Property ID: 19-00083-01-00070
- Section: Whiting
Listed by C21/ Action Plus Realty, Lori E Militano
Sold by RE/MAX Innovation, Amanda Mancini

Get Pre-Approved Today
Schools
Schools serving 503 Cranberry Court
School District:Manchester Township School District
| Name | Grades | Distance |
|---|---|---|
Whiting Elementary School 412 Manchester Blvd, Manchester Township, NJ 08759 | PK-5 | 0.4 mi |
Manchester Twp Middle School 2759 Ridgeway Rd, Manchester Township, NJ 08759 | 6-8 | 7.6 mi |
Manchester High School, Manchester Township, NJ 101 Hawks Way, Manchester Township, NJ 08759 | 9-12 | 5 mi |
Disclaimer:
School attendance boundaries provided by ATTOM Data Solutions and are for reference only. Contact the school directly to verify enrollment eligibility.
Price & Sales History for 503 Cranberry Court
Date
Details
Price
Change
Source
7/14/2026
Sold
$565,000
—
MLS
5/26/2026
Listed
$565,000
—
MLS
Disclaimer: Historical sales information is derived from public records provided by the county offices. Information is not guaranteed and should be independently verified.
503 Cranberry Court, Whiting, NJ 08759 (MLS# 22614729) is a Single Family property that was sold at $565,000 on July 14, 2026. Want to learn more about 503 Cranberry Court? Do you have questions about finding other Single Family real estate for sale in Whiting? You can browse all Whiting real estate or contact a Coldwell Banker agent to request more information.