This is a carousel with tiles that activate property listing cards. Use the previous and next buttons to navigate.
1/1
$239,000
This is a carousel with tiles that activate property listing cards. Use the previous and next buttons to navigate.
1/1
Property Description
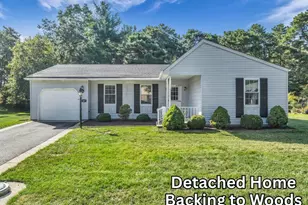
Stately Yardley Model in Crestwood Village! This beautifully maintained 2-bedroom, 2-bath home offers a large covered front porch and a spacious three-season room filled with natural light, creating an inviting space to relax or entertain. The primary suite features a walk-in closet and a full bath with a newly updated shower. Freshly painted throughout with newly installed carpet. Enjoy a one-car garage with shelving, pull-down attic stairs and floored attic storage. The private, wooded backyard features a patio shaded by mature trees. Additional updates include attic and crawl-space insulation and a newer well pump and pressure tank serving the lawn sprinklers. Additional features include a large laundry room with washer, dryer, cabinets, pantry closet and utility sink. The three-season features numerous windows with room-darkening blinds. The second bedroom offers double closets for excellent storage. The garage includes additional shelving, while the floored attic provides valuable extra storage space. The owner has added insulation to both the attic and crawl space. The well pump and pressure tank were recently replaced and supply water to the lawn sprinkler system, helping reduce household water usage. The spacious backyard offers a good-sized patio and abundant wooded privacy. Landscaping includes crushed red stone with a plastic weed barrier underneath for easier maintenance. Light switches, electrical outlets and covers have also been recently replaced, along with three newly keyed door knobs serving the front, rear and laundry-to-garage entrances.
Full Property Details
Full Property Details for 57 Penwood Dr #55
General
- Sold For: $239,000
- HOA FEE: $190/month
- Taxes: $3,979 (2025)
- Status: Closed
- Type: Single Family
- Source: Monmouth
- MLS ID: 22629253
- Added to Site: 60 day(s) ago
Rental Information
- Complex Features: Association, Clubhouse, Community Room, Exercise Room, No Pool, Professional Management
Interior
- Number of Rooms: 5
- Interior Features: Attic, Attic with Pull-Down Stairs
- Flooring: Carpet, Ceramic Tile
Rooms
Bathrooms
- Total Bathrooms: 2
- Full Bathrooms: 2
Bedrooms
- Total Bedrooms: 2
Other Rooms
- Foyer/Entry: Closet(s), Wall-to-Wall Carpet
- Living Room: Wall-to-Wall Carpet
- Kitchen: Ceramic Tile, Eat-In, Sliding Door
- Dining Room: Wall-to-Wall Carpet, Sliding Door
Additional Information
- Shared Amenities: Management, Association, Exercise Room, Community Room, No Pool, Clubhouse
- Pool Description: Common
- Allowable: Cats, Dogs
Exterior
- Exterior Features: Underground Sprinkler System, Lighting
Parking
- Garage: Yes
- Attached garage: Yes
- Garage Spaces: 1
- Parking Features: Storage Above, Direct Access, Asphalt, Driveway
- Garage Description: Attached, Direct Entry, Storage Above
Location
- Area: Manchester (MAC)
- Municipality: Manchester (MAC)
- County: Ocean
Community
- Association: Yes
- Assoc. Fees Include: Trash, Community Bus, Lawn Maintenance, Management Fees, Snow Removal
- Pets Allowed: Yes
- Management Type: Owner Association
Heating & Cooling
- Central air: Yes
- Air Conditioning: Yes
- Cooling Type: Central Air Conditioning
- Heating Type: Electric, Baseboard
Utilities
- Sewer: Public Sewer
- Water: Public
- Water/Sewer: Public Sewer, Public Water
Structural Information
- Architectural Style: Ranch, Detached
- Model: Yardley - Detached
- Roof: Shingle
- Square Feet: 1,219
- Living Area: 1,219 Sq. Ft.
- Year Built: 1979
Lot Features
- Lot Size (Acres): 0.16
- Lot Size (Sq. Ft.): 6,969.6
- Lot Dimensions: 72 x 100 x 94 x 100
- Lot Features: Back to Woods
- Zoning: Planned Residential
Financial Considerations
- Price Per Sq. Ft.: $196.06
- Association Fee: $190
- Assoc Fee Freq.: Monthly
- Assessment Amount: $273,500
- Tax Amount: $3,979
- Tax Year: 2025
Disclosures and Reports
- Inclusions: Outdoor Lighting, Washer, Window Treatments, Timer Thermostat, Ceiling Fan(s), Dishwasher, Dryer, Light Fixtures, Microwave, Stove, Refrigerator, Garage Door Opener
- Property ID: 19-00075-113-00025
- Section: Whiting
Listed by 1st Class Real Estate Agency, Michael C Harbord
Sold by Van Dyk Group, Alyson Scudiero
Get Pre-Approved Today
Schools
Schools serving 57 Penwood Dr #55
School District:Manchester Township School District
| Name | Grades | Distance |
|---|---|---|
Whiting Elementary School 412 Manchester Blvd, Manchester Township, NJ 08759 | PK-5 | 1.6 mi |
Manchester Twp Middle School 2759 Ridgeway Rd, Manchester Township, NJ 08759 | 6-8 | 6.2 mi |
Manchester High School, Manchester Township, NJ 101 Hawks Way, Manchester Township, NJ 08759 | 9-12 | 4 mi |
Disclaimer:
School attendance boundaries provided by ATTOM Data Solutions and are for reference only. Contact the school directly to verify enrollment eligibility.
Price & Sales History for 57 Penwood Dr #55
Date
Details
Price
Change
Source
10/16/2026
Sold
$239,000
—
MLS
9/16/2026
Listed
$239,000
—
MLS
Disclaimer: Historical sales information is derived from public records provided by the county offices. Information is not guaranteed and should be independently verified.
57 Penwood Drive #55, Whiting, NJ 08759 (MLS# 22629253) is a Single Family property that was sold at $239,000 on October 16, 2026. Want to learn more about 57 Penwood Drive #55? Do you have questions about finding other Single Family real estate for sale in Whiting? You can browse all Whiting real estate or contact a Coldwell Banker agent to request more information.