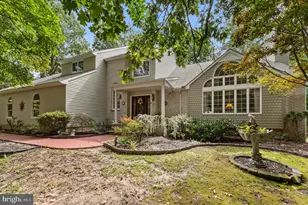
This is a carousel with tiles that activate property listing cards. Use the previous and next buttons to navigate.
1/1
$1,410,000
This is a carousel with tiles that activate property listing cards. Use the previous and next buttons to navigate.
1/1
Property Description
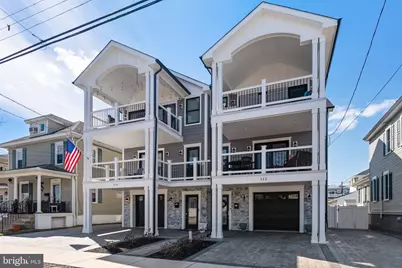
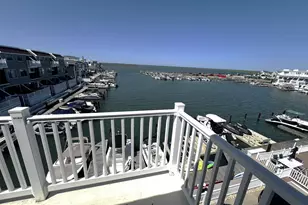
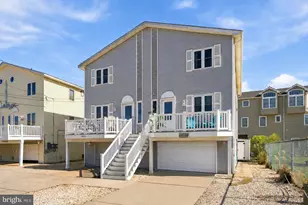
This stunning, beautifully appointed two-story townhome offers 5 bedrooms and 3.5 bathrooms, combining high-end finishes with thoughtful design throughout. The ground level features a heated two-car garage with abundant storage, plus additional paver parking for three more vehicles. A bonus rear room provides the perfect space for a gym or beverage area, while the garage includes an additional washer and dryer for added post beach convenience. Step outside to enjoy the fenced-in, landscaped yard and outdoor private shower-ideal for coastal living. An elevator begins in the garage and services all three levels, offering effortless access for groceries, luggage, and guests of all ages. The first floor boasts four spacious bedrooms, including a junior suite, all with generous closet space and custom blinds. A shared full bathroom with a tub/shower serves the additional bedrooms. Both bathrooms on this level showcase custom tile flooring and elegant tile wainscoting. One of the bedrooms, currently used as a TV/reading room, opens through sliding doors to a large private deck. A convenient laundry area finishes this level. Upstairs, the second floor is perfectly designed for entertaining and easy living. The living room features soaring ceilings, crown molding with lighting, and a stylish shiplap accent wall with an electric fireplace that can be used with or without heat. Expansive four-panel sliding doors flood the space with natural light and lead to a large inviting deck with bay view. The dining area comfortably accommodates a table for eight, while the kitchen is equipped with plenty of upgraded cabinetry, under-mount lighting, stainless steel appliances, tile backsplash, a large center island with ample storage and microwave drawer, and a pantry. A convenient half bath with custom tile is also available for guests. Custom interior shutters on the windows completes this level. Also on the second floor, the spacious primary suite offers high ceilings, crown molding, and a walk-in closet. The en-suite bathroom is beautifully finished with tile wainscoting, a custom tile shower with seamless glass doors, and a double vanity. Additional upgrades include a tankless hot water heater, dual-zone heating and air conditioning, extra electrical circuits for future expansion, a sprinkler system, and eight years remaining on the Builder Home Warranty-just to name a few. This home truly combines space, style, and functionality, making it the perfect coastal retreat or year-round residence. This is a must-see property!
Full Property Details
Full Property Details for 112 W Wisteria Rd
General
- Sold For: $1,410,000
- Taxes: $6,622 (2025)
- Status: Closed
- Type: Condo
- Source: BrightMLSPhilly
- MLS ID: NJCM2007038
- Added to Site: 202 day(s) ago
Interior
- Rooms/Areas: Living Room, Dining Room, Kitchen
- Fireplace: Yes
- Number of Fireplaces: 1
- Fireplace(s): Electric
Rooms
Bathrooms
- Total Bathrooms: 4
- Full Bathrooms: 3
- Half Bathrooms: 1
- Upper Floor Baths: 2
- Upper - Full Baths: 1
- Upper - 1/2 Baths: 1
- Lower Floor Baths: 2
- Lower - Full Baths: 2
Bedrooms
- Total Bedrooms: 5
- Bedrooms Upper: 1
- Bedrooms Lower: 4
Additional Information
- Shared Amenities: None
Parking
- Garage: Yes
- Garage Spaces: 2
- Total Spaces: 5
- Parking Features: Paved Driveway
- Parking Type: Attached Garage, Off Street
- Garage Description: Garage - Front Entry, Garage Door Opener, Inside Access, Additional Storage Area
Location
- Area: Wildwood Crest Boro (20515)
- Municipality: WILDWOOD CREST BORO
- County: CAPE MAY
- Subdivision: NONE AVAILABLE
- Driving Directions: West on Wisteria Road from New Jersey Avenue.
- Direction Faces: North
School Information
- School District: Wildwood Crest Schools
Community
- Assoc. Fees Include: None
- Pets Allowed: Yes
- Pets: No Pet Restrictions
Heating & Cooling
- Central air: Yes
- Cooling Type: Central A/C, Multi Units
- Cooling Fuel: Electric
- Heating Type: Forced Air
- Heating Fuel: Natural Gas
- Water Heater: Natural Gas
Utilities
- Sewer: Public Sewer
- Water: Public
Structural Information
- Architectural Style: Side-by-Side, Coastal
- Structure Type: End of Row/Townhouse
- Construction: Aluminum Siding, Block, Stone, Stick Built
- Foundation: Block
- Stories Description: Lower 1, Main, Upper 1
- Square Feet: 2,100
- Sq. Ft. Source: Estimated
- Living Area: 2,100 Sq. Ft.
- Finished Above Grnd: 2,100 Sq. Ft.
- Year Built: 2023
- Year Built Source: Estimated
Unit Information
Unit 1
- Bathrooms-Lower: 2
- Bedrooms-Lower: 4
Lot Features
- Zoning: R-2
Financial Considerations
- Price Per Sq. Ft.: $690.48
- Other Fee: $4,724
- Other Fee Freq.: Annually
- Tax w/Assessment: $487,700
- Tax Amount: $6,622
- Tax Year: 2025
- Terms: Standard Sale
Disclosures and Reports
- Ownership: Condominium
- Inclusions: See Associated Documents
- Lot Number: 39
Listed by Cabrera Coastal Real Estate, LLC, Jeanine M. Cabrera
Sold by Non Subscribing Office, NON MEMBER
Get Pre-Approved Today
Schools
Schools serving 112 W Wisteria Rd
School District:Wildwood Crest Borough School District
| Name | Grades | Distance |
|---|---|---|
Crest Memorial Elementary School 9100 Pacific Avenue, Wildwood Crest, NJ 08260 | PK-8 | 1.3 mi |
Disclaimer:
School attendance boundaries provided by ATTOM Data Solutions and are for reference only. Contact the school directly to verify enrollment eligibility.
Price & Sales History for 112 W Wisteria Rd
Date
Details
Price
Change
Source
9/09/2026
Sold
$1,410,000
-2.76%
MLS
5/27/2026
Price Reduced
$1,450,000
-1.69%
MLS
3/31/2026
Listed
$1,475,000
—
MLS
Disclaimer: Historical sales information is derived from public records provided by the county offices. Information is not guaranteed and should be independently verified.
112 W Wisteria Road, Wildwood, NJ 08260 (MLS# NJCM2007038) is a Condo property that was sold at $1,410,000 on September 09, 2026. Want to learn more about 112 W Wisteria Road? Do you have questions about finding other Condo real estate for sale in Wildwood? You can browse all Wildwood real estate or contact a Coldwell Banker agent to request more information.