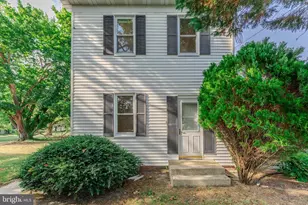
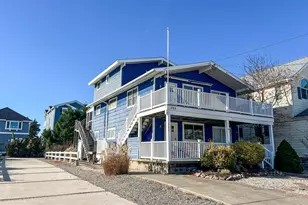
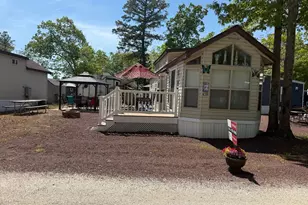
This is a carousel with tiles that activate property listing cards. Use the previous and next buttons to navigate.
1/14
$775,000
This is a carousel with tiles that activate property listing cards. Use the previous and next buttons to navigate.
1/14
Property Description
Welcome to Your Brand New Coastal Escape in Wildwood - First Floor Unit 2, Ready for Summer 2026! New Construction. Prime Location. Built for the Shore Lifestyle. Introducing First Floor Unit 2, a beautifully designed 4-bedroom, 2.5-bath luxury condo just minutes from the beach, boardwalk, dining, and everything that makes Wildwood one of the most desirable shore destinations. If you missed Unit 1... here's your second shot. Step inside to a bright, open-concept layout that immediately feels spacious and inviting. Natural light fills the home, highlighting the clean, modern design and thoughtful flow throughout. The main living area seamlessly connects the kitchen, dining, and family room, creating the perfect space for entertaining, hosting summer weekends, or generating strong rental income. The kitchen is designed to be the centerpiece of the home, offering both style and functionality, while four generously sized bedrooms provide flexibility for family, guests, or vacation renters. With 2.5 well-appointed bathrooms, convenience and comfort are built into every detail. The first-floor location offers easy access and everyday practicality, making this unit highly desirable for both personal use and rental appeal. Built with low-maintenance materials and brand new construction standards, this home allows you to focus on enjoying the shore rather than dealing with upkeep or renovations. Located just moments from Wildwood's beaches and iconic boardwalk, you are surrounded by restaurants, shopping, water parks, entertainment, and year-round coastal attractions. Whether you are searching for a personal beach retreat, a high-performing investment property, or both, this property delivers. Brand new 2026 construction. First-floor living. 4 bedrooms - a rare and valuable feature. Low-maintenance ownership. Strong rental potential. Move-in ready for peak summer season. Showings begin mid-May as construction nears completion. Opportunities like this do not last - especially this close to the season. Secure your place at the shore before it's gone. Taxes to be determined.
Full Property Details
Full Property Details for 121 E Maple Ave #2
General
- Price: $775,000
- HOA FEE: $150/month
- Taxes: $8,918 (2024)
- Status: Active
- Type: Single Family
- Source: BrightMLSPhilly
- MLS ID: NJCM2007238
- Updated: 5/1/2026
- Added to Site: 72 day(s) ago
Interior
- Rooms/Areas: Bedroom 2, Bedroom 3, Bedroom 4, Bedroom 1, Bathroom 1, Full Bath
Rooms
Bathrooms
- Total Bathrooms: 3
- Full Bathrooms: 3
- Upper Floor Baths: 2
- Upper - Full Baths: 2
- Main Floor Baths: 1
- Main - Full Baths: 1
Bedrooms
- Total Bedrooms: 4
- Bedrooms Upper: 4
Parking
- Parking Type: Driveway
Location
- Area: Wildwood City (20514)
- Municipality: WILDWOOD CITY
- County: CAPE MAY
- Subdivision: WILDWOOD0
- Driving Directions: * USE GPS *
School Information
- School District: Wildwood City Schools
Community
- Association: Yes
- Pets Allowed: Yes
- Pets: No Pet Restrictions
Heating & Cooling
- Central air: Yes
- Cooling Type: Central A/C
- Cooling Fuel: Electric
- Heating Type: 90% Forced Air
- Heating Fuel: Electric
- Water Heater: Natural Gas
Utilities
- Sewer: No Septic System
- Water: Public
Structural Information
- Architectural Style: Contemporary
- Structure Type: Detached
- Construction: Vinyl Siding
- Foundation: Concrete Perimeter
- Stories Description: Main, Upper 1
- Square Feet: 1,500
- Sq. Ft. Source: Estimated
- Living Area: 1,500 Sq. Ft.
- Finished Above Grnd: 1,500 Sq. Ft.
- Year Built: 2026
- Year Built Source: Estimated
- Property Condition: Excellent
Lot Features
- Lot Size Source: Estimated
- Zoning: PARZ
Financial Considerations
- Price Per Sq. Ft.: $516.67
- Association Fee: $150
- Assoc Fee Freq.: Monthly
- Condo Fee Freq: Annually
- Tax w/Assessment: $297,200
- Tax Amount: $8,918
- Tax Year: 2024
Disclosures and Reports
- Ownership: Fee Simple
- Condo: Yes
- Lot Number: 26
Listed by Tesla Realty Group LLC, Chad Castorina

Get Pre-Approved Today
Schools
Schools serving 121 E Maple Ave #2
School District:Wildwood City School District
| Name | Grades | Distance |
|---|---|---|
Glenwood Ave Elementary School Glenwood & New York Ave, Wildwood, NJ 08260 | PK-5 | 0.2 mi |
Wildwood Middle School 4300 Pacific Avenue, Wildwood, NJ 08260 | 6-8 | 0.6 mi |
Wildwood High School 4300 Pacific Avenue, Wildwood, NJ 08260 | 9-12 | 0.6 mi |
Disclaimer:
School attendance boundaries provided by ATTOM Data Solutions and are for reference only. Contact the school directly to verify enrollment eligibility.
Price & Sales History for 121 E Maple Ave #2
Date
Details
Price
Change
Source
5/01/2026
Listed
$775,000
93.75%
MLS
10/02/2020
Sold
$400,000
—
Public Record
Disclaimer: Historical sales information is derived from public records provided by the county offices. Information is not guaranteed and should be independently verified.
Tax History
Tax History for 121 E Maple Ave #2
Year
Property Taxes
Change
Tax Assessment
Change
2024
$8,919
—
$146,000
-51%
2024
$8,919
6%
$297,200
—
2022
$8,417
3%
$297,200
—
2021
$8,188
2%
$297,200
—
2020
$7,995
4%
$297,200
—
2019
$7,709
4%
$297,200
—
2018
$7,427
4%
$297,200
—
2017
$7,115
3%
$297,200
—
2016
$6,907
2%
$297,200
—
2015
$6,797
1%
$297,200
—
2014
$6,717
—
$297,200
—
Disclaimer: Historical tax information is derived from public records provided by the county offices. Information is not guaranteed and should be independently verified.
Estimate the Cost
Estimate the Cost for 121 E Maple Ave #2
121 E Maple Avenue #2, Wildwood, NJ 08260 (MLS# NJCM2007238) is a Single Family property with 4 bedrooms and 3 full bathrooms. 121 E Maple Avenue #2 is currently listed for $775,000 and was received on May 01, 2026. Want to learn more about 121 E Maple Avenue #2? Do you have questions about finding other Single Family real estate for sale in Wildwood? You can browse all Wildwood real estate or contact a Coldwell Banker agent to request more information.