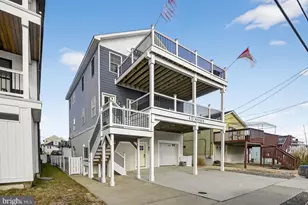
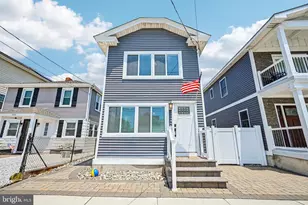
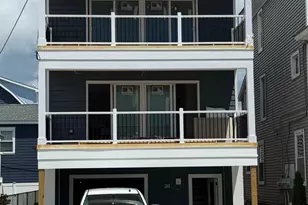
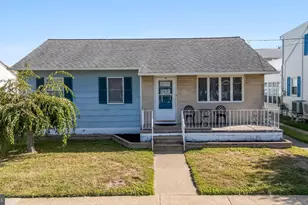
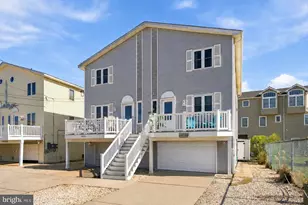
Full Property Details for 4 D Ave
General
- Sold For: $1,050,000
- Taxes: $7,278 (2025)
- Status: Closed
- Type: Single Family
- Source: BrightMLSPhilly
- MLS ID: NJCM2006888
- Added to Site: 229 day(s) ago
Interior
- Interior Features: Bathroom - Walk-In Shower, Bathroom - Tub Shower, Ceiling Fan(s), Combination Dining/Living, Combination Kitchen/Living, Dining Area, Kitchen - Island, Window Treatments
- Fireplace: Yes
- Number of Fireplaces: 1
- Fireplace(s): Electric
- Appliances: Range Hood, Refrigerator, Oven/Range - Gas, Exhaust Fan, Dishwasher, Disposal
- Flooring: Luxury Vinyl Plank, Ceramic Tile
Rooms
- Total Bathrooms: 3
- Full Bathrooms: 2
- Half Bathrooms: 1
- Upper Floor Baths: 1
- Upper - Full Baths: 1
- Main Floor Baths: 2
- Main - Full Baths: 1
- Main - 1/2 Baths: 1
- Total Bedrooms: 4
- Bedrooms Upper: 1
- Bedrooms Main & Up: 3
Additional Information
- Security/Safety: Security System
Exterior
- Exterior Features: Awning(s), Outside Shower
- Porch/Patio/Deck: Deck(s)
Parking
- Garage: Yes
- Garage Spaces: 2
- Total Spaces: 2
- Parking Features: Concrete Driveway
- Parking Type: Driveway, Parking Garage
- Garage Description: Garage - Side Entry, Garage Door Opener, Garage - Front Entry
Location
- Area: West Wildwood Boro (20513)
- Municipality: WEST WILDWOOD BORO
- County: CAPE MAY
- Subdivision: NONE
- Cross Streets: Poplar
- Driving Directions: Park Ave - turn onto Glenwood Ave (towards the bay) - follow into West Wildwood. Right onto D Avenue
School Information
- School District: Wildwood City Schools
Community
- Pets Allowed: Yes
- Pets: No Pet Restrictions
Heating & Cooling
- Central air: Yes
- Cooling Type: Central A/C
- Cooling Fuel: Other
- Heating Type: Central
- Heating Fuel: Natural Gas
- Water Heater: Natural Gas
Utilities
- Sewer: Public Sewer
- Water: Public
- Utility Description: Cable TV Available, Electric Available, Sewer Available, Water Available, Natural Gas Available
Structural Information
- Architectural Style: Other
- Structure Type: Detached
- Construction: Other
- Foundation: Block, Flood Vent
- Roof: Shingle
- Walls/Ceilings: Other
- Doors: Sliding Glass
- Entry Floor Number: 2
- Stories Description: Lower 1, Main, Upper 1
- Square Feet: 2,464
- Sq. Ft. Source: Estimated
- Living Area: 2,464 Sq. Ft.
- Finished Above Grnd: 2,464 Sq. Ft.
- Year Built: 2018
- Year Built Source: Estimated
- Property Condition: Very Good
Additional Structures
- Other Structures: Garage(s)
Lot Features
- Property View: Bay
- Lot Size (Acres): 0.07
- Lot Size (Sq. Ft.): 3,200
- Lot Size Source: Estimated
- Zoning: RES
- Fencing (Description): Vinyl
Water Features
Financial Considerations
- Price Per Sq. Ft.: $478.49
- Tax w/Assessment: $351,600
- Tax Amount: $7,278
- Tax Year: 2025
- Terms: Standard Sale
Disclosures and Reports
- Ownership: Fee Simple
- Exclusions: Personal items (inside and outside)
- Inclusions: Light fixtures / window treatments / appliances
- Lot Number: 5
Listed by HomeSmart First Advantage Realty, Nicole Haslett
Sold by Keller Williams Realty - Moorestown, Samuel N Lepore