This is a carousel with tiles that activate property listing cards. Use the previous and next buttons to navigate.
1/66
$599,900 Just Listed
This is a carousel with tiles that activate property listing cards. Use the previous and next buttons to navigate.
1/66
Property Description
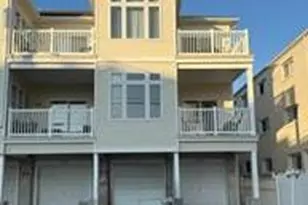
Welcome to coastal luxury living at its finest in the heart of Wildwood! This stunning first-floor condominium at The Wildwoods offers the perfect blend of elegance, comfort and seaside charm, all situated on a desirable bay block just steps from breathtaking waterfront sunsets. Part of an intimate 4-unit building within an 8-unit condo association, this meticulously maintained residence has never been rented and has been lovingly cared for as a primary home, truly reflecting pride of ownership throughout. Arrive to find an oversized deck with beautiful bay views, the perfect place to enjoy your morning coffee or unwind while taking in spectacular evening sunsets just down the street along the waterfront. Enter to discover newly installed luxury vinyl plank hardwood flooring and fresh paint throughout, creating a bright, modern and inviting atmosphere. The spacious open-concept main living area is designed for both entertaining and everyday comfort, featuring a large living room with ceiling fan, cozy fireplace and mounted TV with Bose surround sound system included. The living room seamlessly flows into the formal dining area highlighted by an elegant chandelier and continues into the expansive kitchen offering a breakfast bar with pendant lighting, an abundance of cabinetry and counter space, gas range, dishwasher and refrigerator. The rear of the home hosts a spacious primary suite complete with ceiling fan, private fireplace, large closet and direct access to a private deck overlooking the pool. The luxurious primary bathroom features a stall shower and ample space to relax and recharge. The second bedroom also offers a ceiling fan, large closet and private deck overlooking the pool area, while the third bedroom includes a ceiling fan and generous closet space. A beautifully appointed hall bathroom with shower/soaking tub combo and a separate laundry room with washer, dryer and additional storage complete the interior. For added convenience and peace of mind, the camera/security system is also included with the sale. Step outside to enjoy the large private community pool exclusive to the association, creating the perfect retreat after a day at the beach. Additional highlights include an oversized garage capable of fitting 2 cars, secured private storage room and plenty of additional storage space. The low association fee includes the community pool and exterior insurance for added peace of mind. Additional features are new water heater, new 30-year roof and all furniture, dishes, glasses and silverware are included. Located in one of South Jersey's most beloved shore destinations, The Wildwoods offers an unmatched lifestyle with world-famous beaches, the iconic boardwalk, incredible restaurants, waterfront dining, marinas, nightlife, festivals and endless entertainment. Whether you are seeking a luxurious year-round residence, vacation getaway or investment opportunity, this exceptional condo delivers the very best of shore living.
Full Property Details
Full Property Details for 413 W Cedar Ave #C
General
- Price: $599,900
- HOA FEE: $283/month
- HOA FEE FREQ.: Quarterly
- Taxes: $6,790 (2025)
- Status: Active
- Type: Condo
- Source: BrightMLSPhilly
- MLS ID: NJCM2007386
- Updated: 5/24/2026
- Added to Site: 2 day(s) ago
Interior
- Rooms/Areas: Living Room, Dining Room, Primary Bedroom, Bedroom 2, Bedroom 3, Kitchen, Laundry, Primary Bathroom, Full Bath
- Interior Features: Bathroom - Stall Shower, Bathroom - Tub Shower, Bathroom - Walk-In Shower, Breakfast Area, Ceiling Fan(s), Dining Area, Entry Level Bedroom, Family Room Off Kitchen, Floor Plan - Open, Primary Bath(s), Window Treatments, Wood Floors
- Fireplace: Yes
- Number of Fireplaces: 2
- Fireplace(s): Corner, Gas/Propane
- Appliances: Dishwasher, Disposal, Dryer, Oven - Self Cleaning, Oven/Range - Gas, Range Hood, Refrigerator, Stove, Washer, Water Heater
Rooms
Bathrooms
- Total Bathrooms: 2
- Full Bathrooms: 2
- Main Floor Baths: 2
- Main - Full Baths: 2
Bedrooms
- Total Bedrooms: 3
- Bedrooms Main & Up: 3
Additional Information
- Shared Amenities: Pool - Outdoor
- Shared Pool: Yes
- Pool: Yes
Parking
- Garage: Yes
- Garage Spaces: 2
- Total Spaces: 4
- Parking Type: Attached Garage, Driveway
- Garage Description: Built In, Garage - Front Entry, Garage Door Opener, Inside Access
Location
- Area: Wildwood City (20514)
- Municipality: WILDWOOD CITY
- County: CAPE MAY
- Subdivision: WILDWOOD
- Driving Directions: Use GPS
School Information
- School District: Wildwood City Schools
Community
- Assoc. Fees Include: Ext Bldg Maint, Insurance, Pool(s)
- Pets Allowed: Yes
- Pets: Case by Case Basis
Heating & Cooling
- Central air: Yes
- Cooling Type: Central A/C, Ceiling Fan(s)
- Cooling Fuel: Electric
- Heating Type: Forced Air
- Heating Fuel: Natural Gas
- Water Heater: Natural Gas
Utilities
- Sewer: Public Sewer
- Water: Public
Structural Information
- Architectural Style: Straight Thru
- Structure Type: Twin/Semi-Detached
- Construction: Vinyl Siding
- Foundation: Concrete Perimeter
- Entry Floor Number: 1
- Stories Description: Main
- Square Feet: 1,376
- Sq. Ft. Source: Assessor
- Living Area: 1,376 Sq. Ft.
- Finished Above Grnd: 1,376 Sq. Ft.
- Year Built: 2005
- Year Built Source: Assessor
Unit Information
- Unit Floor in Bldg.: 1
Lot Features
- Lot Dimensions: 120.00 x 0.00
- Zoning: R-2
Financial Considerations
- Price Per Sq. Ft.: $435.97
- Condo Fee: $850
- Condo Fee Freq: Quarterly
- Assessment Year: 2025
- City/TownTax Freq: Annually
- County Tax Freq: Annually
- Tax w/Assessment: $220,200
- Tax Amount: $6,790
- Tax Year: 2025
- Tax Total Finished Sq. Ft.: 1376
Disclosures and Reports
- Ownership: Condominium
- Condo: Yes
- Inclusions: Refrigerator, washer and dryer all in their current as-is condition with no monetary value and no warranties
- Lot Number: 6
Listed by Better Homes Realty Group, Michael Cirillo
Get Pre-Approved Today
Schools
Schools serving 413 W Cedar Ave #C
School District:Wildwood City School District
| Name | Grades | Distance |
|---|---|---|
Glenwood Ave Elementary School Glenwood & New York Ave, Wildwood, NJ 08260 | PK-5 | 0.4 mi |
Wildwood Middle School 4300 Pacific Avenue, Wildwood, NJ 08260 | 6-8 | 0.6 mi |
Wildwood High School 4300 Pacific Avenue, Wildwood, NJ 08260 | 9-12 | 0.6 mi |
Disclaimer:
School attendance boundaries provided by ATTOM Data Solutions and are for reference only. Contact the school directly to verify enrollment eligibility.
Price & Sales History for 413 W Cedar Ave #C
Date
Details
Price
Change
Source
5/23/2026
Listed
$599,900
—
MLS
Disclaimer: Historical sales information is derived from public records provided by the county offices. Information is not guaranteed and should be independently verified.
Tax History
Tax History for 413 W Cedar Ave #C
Year
Property Taxes
Change
Tax Assessment
Change
2024
$6,608
6%
$220,200
—
2022
$6,236
10%
$220,200
—
2021
$5,674
38%
$220,200
—
2021
$4,122
-25%
$220,200
—
2018
$5,503
-4%
$220,200
—
2019
$5,712
8%
$220,200
—
2017
$5,272
3%
$220,200
—
2016
$5,117
2%
$220,200
—
2015
$5,036
28%
$220,200
—
2013
$3,942
—
$220,200
—
Disclaimer: Historical tax information is derived from public records provided by the county offices. Information is not guaranteed and should be independently verified.
Estimate the Cost
Estimate the Cost for 413 W Cedar Ave #C
413 W Cedar Avenue #C, Wildwood, NJ 08260 (MLS# NJCM2007386) is a Condo property with 3 bedrooms and 2 full bathrooms. 413 W Cedar Avenue #C is currently listed for $599,900 and was received on May 23, 2026. Want to learn more about 413 W Cedar Avenue #C? Do you have questions about finding other Condo real estate for sale in Wildwood? You can browse all Wildwood real estate or contact a Coldwell Banker agent to request more information.