This is a carousel with tiles that activate property listing cards. Use the previous and next buttons to navigate.
1/1
$565,000
This is a carousel with tiles that activate property listing cards. Use the previous and next buttons to navigate.
1/1
Property Description
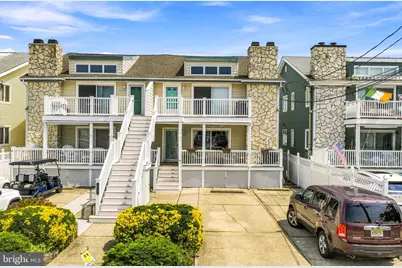
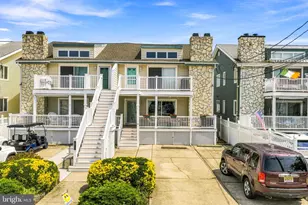
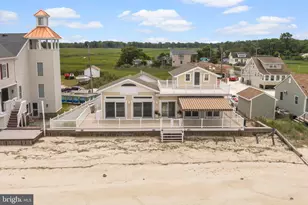
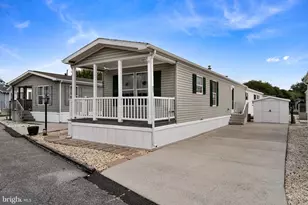
Coastal living at its finest! This move in ready 1st-floor condo features 3 spacious bedrooms and 2 full baths, located just steps from Schooner Island Marina. Enjoy unbeatable convenience with local favorites like Beach Creek, Dogtooth Bar & Grill, and MudHen Brewing Company right in your backyard. Spend your days soaking up the vibrant energy of the Wildwoods, or take a quick 10-minute drive to the historic charm and serene beaches of Cape May. Perfect as a primary residence or personal beach getaway, this location cannot be beat!
Full Property Details
Full Property Details for 415 W Bennett Ave #B
General
- Sold For: $565,000
- HOA FEE: $233/month
- HOA FEE FREQ.: Quarterly
- Taxes: $5,844 (2025)
- Status: Closed
- Type: Condo
- Source: BrightMLSPhilly
- MLS ID: NJCM2007864
- Added to Site: 68 day(s) ago
Rooms
Bathrooms
- Total Bathrooms: 2
- Full Bathrooms: 2
- Main Floor Baths: 2
- Main - Full Baths: 2
Bedrooms
- Total Bedrooms: 3
- Bedrooms Main & Up: 3
Additional Information
- Shared Amenities: None
Parking
- Total Spaces: 2
- Parking Features: Concrete Driveway
- Parking Type: Driveway
Location
- Area: Wildwood City (20514)
- Municipality: WILDWOOD CITY
- County: CAPE MAY
- Subdivision: MARINA DISTRICT
- Driving Directions: From Rio Grande, right onto Susquehanna Ave, left onto Bennett Ave.
School Information
- School District: Wildwood City Schools
Community
- Association: Yes
- Assoc. Fees Include: Water, Insurance
Heating & Cooling
- Central air: Yes
- Cooling Type: Central A/C
- Cooling Fuel: Electric
- Heating Type: Forced Air
- Heating Fuel: Natural Gas
- Water Heater: Natural Gas
Utilities
- Sewer: Public Sewer
- Water: Public
Structural Information
- Architectural Style: Unit/Flat
- Structure Type: Twin/Semi-Detached
- Construction: Block
- Foundation: Block
- Stories Description: Main
- Square Feet: 1,178
- Sq. Ft. Source: Assessor
- Living Area: 1,178 Sq. Ft.
- Finished Above Grnd: 1,178 Sq. Ft.
- Year Built: 1989
- Year Built Source: Assessor
Lot Features
- Lot Dimensions: 60.00 x 0.00
- Zoning: R-2
Financial Considerations
- Price Per Sq. Ft.: $466.89
- Association Fee: $700
- Assoc Fee Freq.: Quarterly
- Assessment Year: 2025
- City/TownTax Freq: Annually
- County Tax Freq: Annually
- Tax w/Assessment: $189,500
- Tax Amount: $5,844
- Tax Year: 2025
- Terms: Standard Sale
- Tax Total Finished Sq. Ft.: 1178
Disclosures and Reports
- Ownership: Condominium
- Inclusions: Washer, Dryer, Refrigerator
- Lot Number: 33
Listed by Keller Williams Realty - Moorestown, Daniel Scott Kee
Sold by Home and Heart Realty, Robert W Caromano
Get Pre-Approved Today
Schools
Schools serving 415 W Bennett Ave #B
School District:Wildwood City School District
| Name | Grades | Distance |
|---|---|---|
Glenwood Ave Elementary School Glenwood & New York Ave, Wildwood, NJ 08260 | PK-5 | 1.1 mi |
Wildwood Middle School 4300 Pacific Avenue, Wildwood, NJ 08260 | 6-8 | 0.5 mi |
Wildwood High School 4300 Pacific Avenue, Wildwood, NJ 08260 | 9-12 | 0.5 mi |
Disclaimer:
School attendance boundaries provided by ATTOM Data Solutions and are for reference only. Contact the school directly to verify enrollment eligibility.
Price & Sales History for 415 W Bennett Ave #B
Date
Details
Price
Change
Source
9/21/2026
Sold
$565,000
2.73%
MLS
8/12/2026
Listed
$550,000
—
MLS
Disclaimer: Historical sales information is derived from public records provided by the county offices. Information is not guaranteed and should be independently verified.
415 W Bennett Avenue #B, Wildwood, NJ 08260 (MLS# NJCM2007864) is a Condo property that was sold at $565,000 on September 21, 2026. Want to learn more about 415 W Bennett Avenue #B? Do you have questions about finding other Condo real estate for sale in Wildwood? You can browse all Wildwood real estate or contact a Coldwell Banker agent to request more information.