This is a carousel with tiles that activate property listing cards. Use the previous and next buttons to navigate.
1/33
$249,900
This is a carousel with tiles that activate property listing cards. Use the previous and next buttons to navigate.
1/33
Property Description
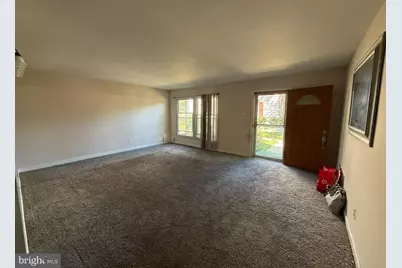
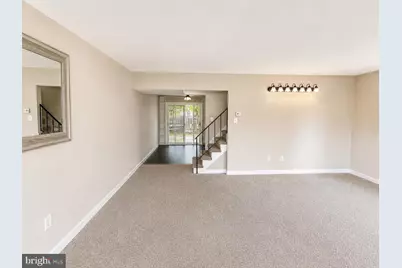
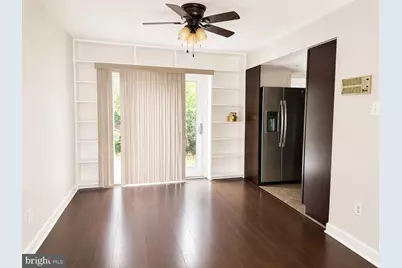
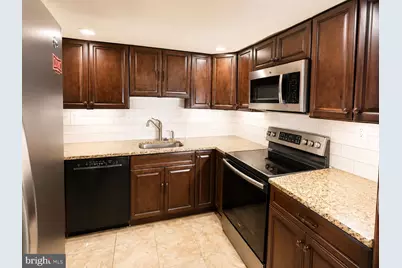
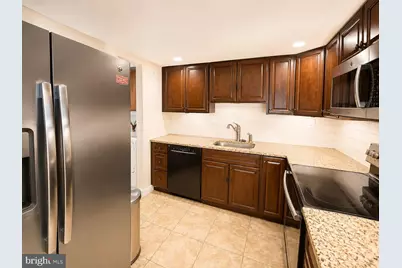
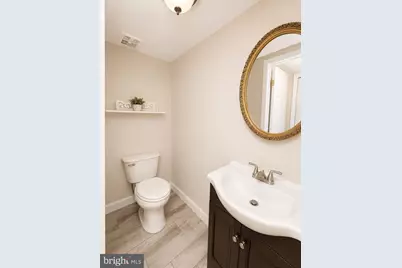
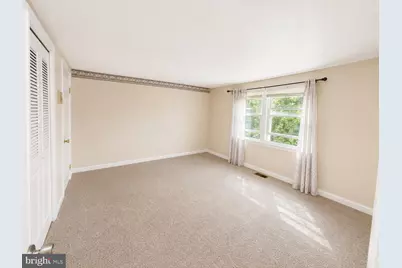
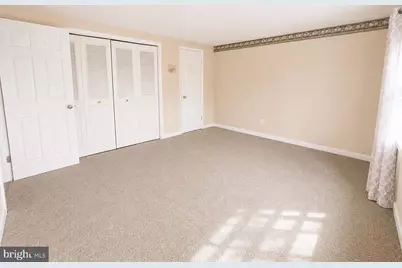
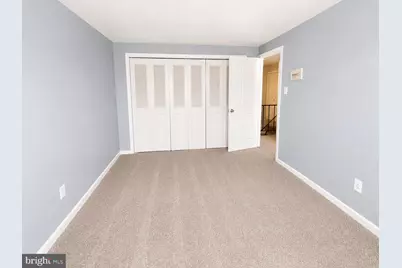
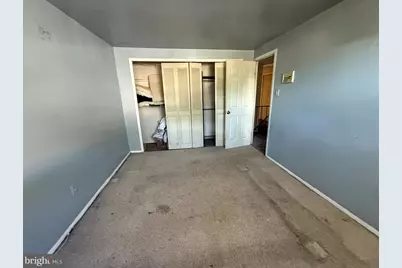
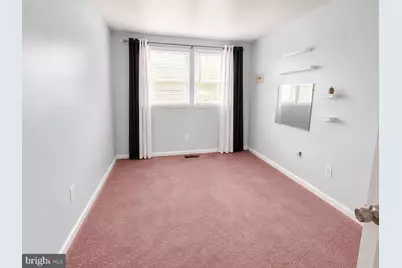
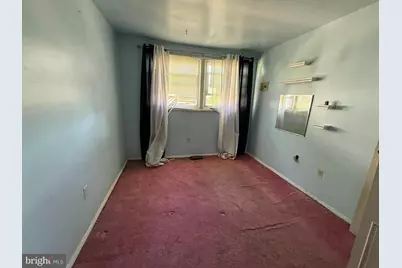
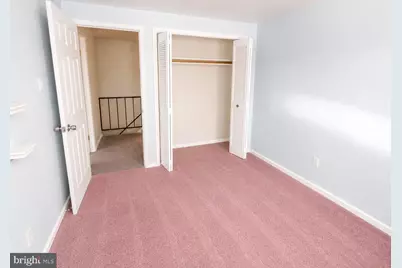
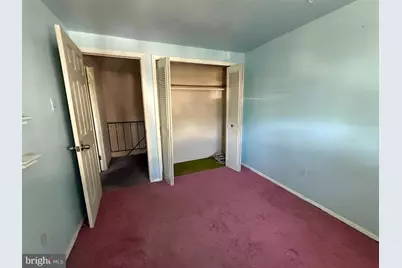
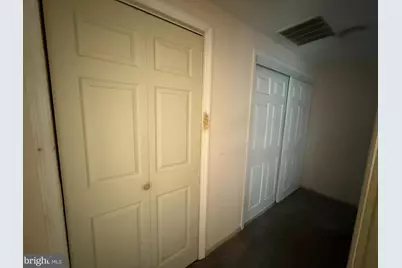
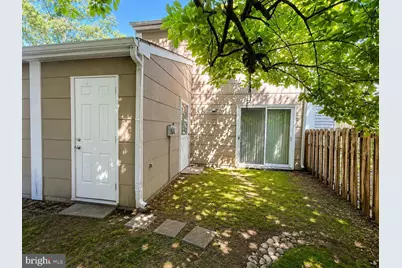
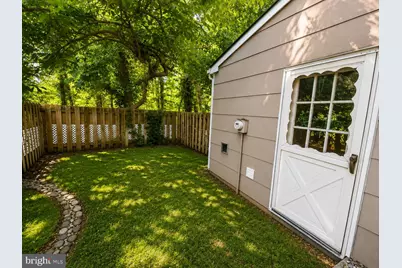
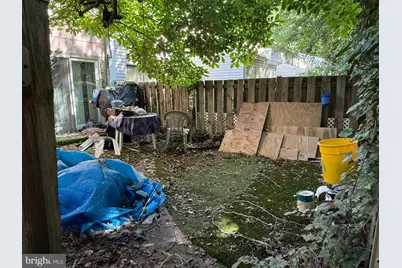
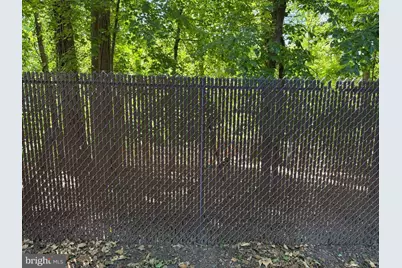
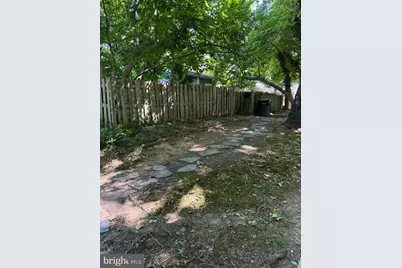
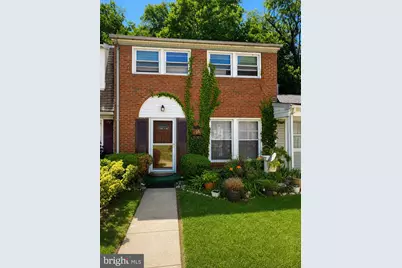
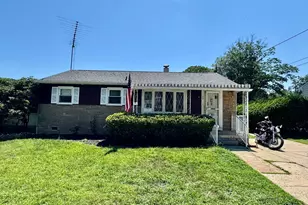
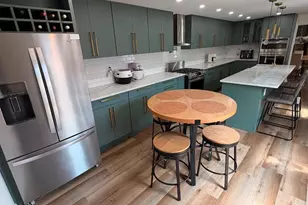
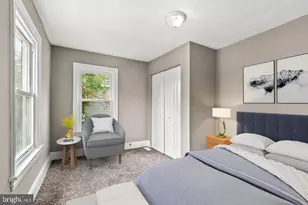
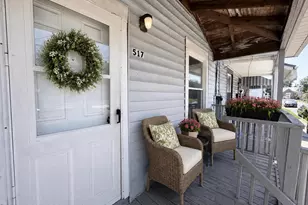
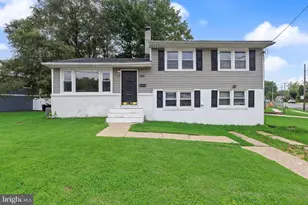
NEW UPDATE: A sewer scope inspection was recently completed, with no issues found! This spacious 3-bedroom, 1.5-bath brick-front townhouse offers a private wooded backdrop, numerous updates, and an excellent opportunity to make it your own. The home primarily needs a fresh coat of paint and updated carpeting to give it a refreshed look. The updated kitchen features granite countertops, a tile backsplash, rich mahogany cabinetry, and stainless steel appliances. A separate dining room with hardwood or similar flooring provides comfortable space for everyday meals and entertaining. Both bathrooms have been updated, and parquet-style flooring is believed to be beneath much of the existing carpeting, offering additional possibilities for customization. Enjoy a fenced backyard backing to wooded open space-ideal for relaxing, gardening, or outdoor gatherings. An exterior storage closet provides convenient space for seasonal items and outdoor equipment. Additional features include an updated front entry door, hot water heater (2018), HVAC system (2012), roof (2009), a dedicated laundry room with a full-size washer and dryer, additional cabinetry, and ample closet space throughout. Conveniently located near shopping, dining, parks, major roadways, and commuter routes. Priced to reflect the cosmetic updates a new owner may wish to make while offering a solid foundation and many important improvements already completed. Per current HOA requirements, investor purchases are not being accepted at this time; owner-occupant purchasers only. VA and FHA financing may be considered, subject to lender and HOA confirmation. Property is being sold as-is. Buyer is responsible for obtaining all inspections (sewer scope already tested), certifications, and repairs required by the township, lender, or any other applicable entity. Buyers must independently verify pet restrictions, financing eligibility, and all HOA rules and requirements. Some photographs have been virtually enhanced.
Full Property Details
Full Property Details for 14 Ruscombe Ct
General
- Price: $249,900
- HOA FEE: $75/month
- Taxes: $4,660 (2025)
- Status: Active
- Type: Condo
- Source: BrightMLSPhilly
- MLS ID: NJBL2114728
- Updated: 8/5/2026
- Added to Site: 64 day(s) ago
Interior
- Number of Rooms: 7
- Interior Features: Bathroom - Soaking Tub
- Appliances: Cooktop, Dishwasher, Oven/Range - Electric
- Flooring: Fully Carpeted, Vinyl
Rooms
Bathrooms
- Total Bathrooms: 2
- Full Bathrooms: 1
- Half Bathrooms: 1
- Upper Floor Baths: 1
- Upper - Full Baths: 1
- Main Floor Baths: 1
- Main - 1/2 Baths: 1
Bedrooms
- Total Bedrooms: 3
- Bedrooms Upper: 3
Additional Information
- Shared Amenities: Pool - Outdoor, Club House
- Shared Pool: Yes
- Pool: Yes
Parking
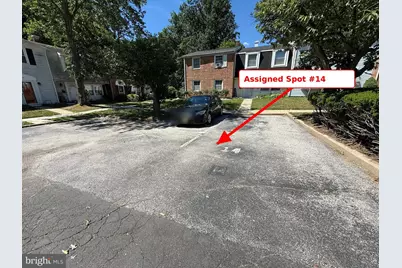
- Assigned Spaces: 1
- Parking Features: Assigned
- Parking Type: Parking Lot
Location
- Area: Willingboro Twp (20338)
- Municipality: WILLINGBORO TWP
- County: BURLINGTON
- Subdivision: RITTENHOUSE
- Driving Directions: Enter Rittenhouse development. Turn right onto Ruscombe Ct. Unit is on far back right side.
School Information
- School District: Willingboro Township Public Schools
- High School: Willingboro
Community
- Association: Yes
- Assoc. Name: RITTENHOUSE PARK COMMUNITY ASSOCIATION
- Assoc. Fees Include: Common Area Maintenance, Snow Removal, Trash, Lawn Care Front
- Pets Allowed: Yes
- Pets: Breed Restrictions
Heating & Cooling
- Central air: Yes
- Cooling Type: Central A/C
- Cooling Fuel: Natural Gas
- Heating Type: Forced Air
- Heating Fuel: Natural Gas
- Water Heater: Natural Gas
Utilities
- Sewer: Public Sewer
- Water: Public
- Utility Description: Electric Available, Natural Gas Available
Structural Information
- Architectural Style: Other
- Structure Type: Interior Row/Townhouse
- Construction: Brick Front, Mixed
- Foundation: Slab
- Roof: Shingle
- Walls/Ceilings: Dry Wall
- Windows: Energy Efficient
- Stories Description: Main, Upper 1
- Square Feet: 1,430
- Sq. Ft. Source: Assessor
- Living Area: 1,430 Sq. Ft.
- Finished Above Grnd: 1,430 Sq. Ft.
- Year Built: 1969
- Year Built Source: Estimated
Unit Information
- Unit Floor in Bldg.: 2
Additional Structures
- Other Structures: Other
Lot Features
- Property View: Trees/Woods
- Lot Dimensions: 20 x 90
- Zoning: RESIDENTIAL
- Fencing (Description): Rear, Privacy
Financial Considerations
- Price Per Sq. Ft.: $174.76
- Association Fee: $75
- Assoc Fee Freq.: Monthly
- Condo Fee: $500
- Condo Fee Freq: One Time
- Assessment Year: 2025
- County Tax Freq: Annually
- Tax w/Assessment: $105,800
- Tax Amount: $4,660
- Tax Year: 2025
- Tax Total Finished Sq. Ft.: 1430
Disclosures and Reports
- Ownership: Condominium
- Condo: Yes
- Inclusions: Washer/dryer, electric stove, fridge, dishwasher, microwave
- Lot Number: 215
Listed by RE/MAX First Realty, Lauren Adams

Get Pre-Approved Today
Schools
Schools serving 14 Ruscombe Ct
School District:Willingboro Township School District
| Name | Grades | Distance |
|---|---|---|
W R James Sr Elementary School 41 Pinetree Lane, Willingboro, NJ 08046 | 1-4 | 0.5 mi |
Ecdc at J.C.STUART 70 Sunset Road, Willingboro, NJ 08046 | PK-K | 1.1 mi |
Memorial Middle School 451 Van Sciver Parkway, Willingboro, NJ 08046 | 7-8 | 2.4 mi |
Willingboro High School 20 South John F Kennedy Way, Willingboro, NJ 08046 | 9-12 | 2 mi |
Ecdc at Garfield East 150 Evergreen Drive, Willingboro, NJ 08046 | PK-K | 2.4 mi |
Disclaimer:
School attendance boundaries provided by ATTOM Data Solutions and are for reference only. Contact the school directly to verify enrollment eligibility.
Price & Sales History for 14 Ruscombe Ct
Date
Details
Price
Change
Source
7/15/2026
Price Reduced
$249,900
-3.85%
MLS
6/24/2026
Listed
$259,900
—
MLS
Disclaimer: Historical sales information is derived from public records provided by the county offices. Information is not guaranteed and should be independently verified.
Tax History
Tax History for 14 Ruscombe Ct
Year
Property Taxes
Change
Tax Assessment
Change
2025
$4,660
3%
$105,800
—
2023
$4,534
7%
$105,800
—
2022
$4,220
—
$105,800
—
2021
$4,228
2%
$105,800
—
2018
$4,127
3%
$105,800
—
2017
$4,012
1%
$105,800
—
2016
$3,972
4%
$105,800
—
2015
$3,835
-9%
$105,800
—
2019
$4,206
15%
$105,800
—
2014
$3,651
3%
$105,800
—
2013
$3,532
—
$105,800
—
Disclaimer: Historical tax information is derived from public records provided by the county offices. Information is not guaranteed and should be independently verified.
Estimate the Cost
Estimate the Cost for 14 Ruscombe Ct
14 Ruscombe Court, Willingboro, NJ 08046 (MLS# NJBL2114728) is a Condo property with 3 bedrooms, 1 full bathroom and 1 partial bathroom. 14 Ruscombe Court is currently listed for $249,900 and was received on June 24, 2026. Want to learn more about 14 Ruscombe Court? Do you have questions about finding other Condo real estate for sale in Willingboro? You can browse all Willingboro real estate or contact a Coldwell Banker agent to request more information.