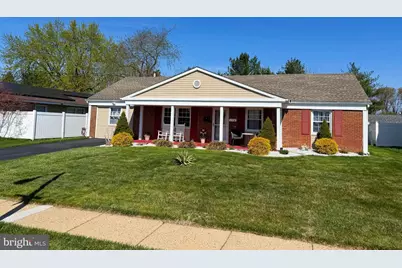
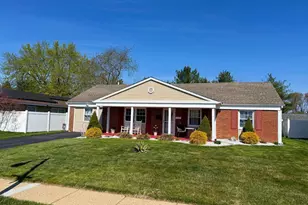
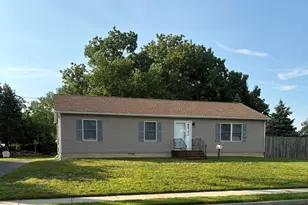
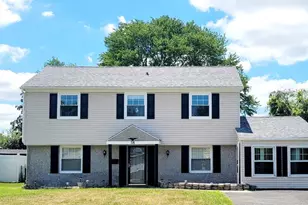
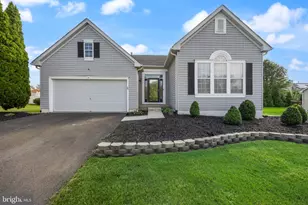
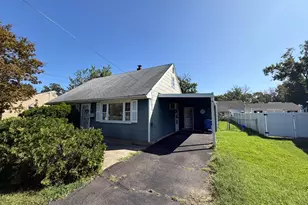
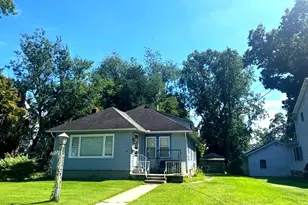
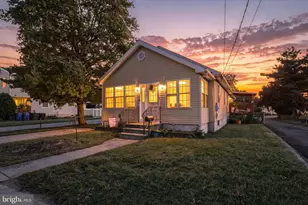
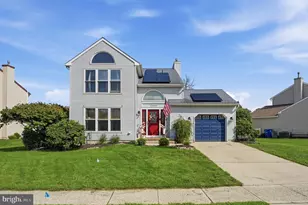
Full Property Details for 146 Glenview Ln
General
- Sold For: $390,000
- Taxes: $7,598 (2025)
- Status: Closed
- Type: Single Family
- Source: BrightMLSPhilly
- MLS ID: NJBL2104894
- Added to Site: 216 day(s) ago
Interior
- Number of Rooms: 8
- Rooms/Areas: Living Room, Dining Room, Primary Bedroom, Bedroom 2, Bedroom 3, Kitchen, Family Room, Laundry
- Interior Features: Carpet, Ceiling Fan(s), Chair Railings, Dining Area, Kitchen - Gourmet, Primary Bath(s), Recessed Lighting, Bathroom - Stall Shower, Bathroom - Tub Shower, Upgraded Countertops, Other
- Appliances: Built-In Microwave, Dishwasher, Icemaker, Oven - Self Cleaning, Oven/Range - Electric, Refrigerator, Stainless Steel Appliances, Energy Efficient Appliances
- Flooring: Carpet, Ceramic Tile, Laminated, Other
Rooms
- Total Bathrooms: 2
- Full Bathrooms: 2
- Main Floor Baths: 2
- Main - Full Baths: 2
- Total Bedrooms: 3
- Bedrooms Main & Up: 3
Exterior
- Exterior Features: Exterior Lighting, Secure Storage
- Porch/Patio/Deck: Patio(s), Porch(es)
Parking
- Total Spaces: 2
- Parking Features: Asphalt Driveway
- Parking Type: Driveway
Location
- Area: Willingboro Twp (20338)
- Municipality: WILLINGBORO TWP
- County: BURLINGTON
- Subdivision: GARFIELD PARK
- Cross Streets: Garfield Drive
- Driving Directions: Intersection of Glenview and Galaxy Lane
School Information
- School District: Willingboro Township Public Schools
- Elementary School: Garfield East
- Middle School: Memorial
- High School: Willingboro
Community
- Pets Allowed: Yes
- Pets: No Pet Restrictions
Heating & Cooling
- Central air: Yes
- Cooling Type: Central A/C, Ceiling Fan(s)
- Cooling Fuel: Electric
- Heating Type: Forced Air
- Heating Fuel: Natural Gas
- Water Heater: Natural Gas
Utilities
- Sewer: Public Sewer
- Water: Public
Structural Information
- Architectural Style: Ranch/Rambler
- Structure Type: Detached
- Construction: Frame
- Foundation: Slab
- Roof: Shingle
- Windows: Double Hung, Energy Efficient, Screens, Replacement
- Doors: Sliding Glass, Six Panel
- Stories Description: Main
- Square Feet: 1,540
- Sq. Ft. Source: Assessor
- Living Area: 1,540 Sq. Ft.
- Finished Above Grnd: 1,540 Sq. Ft.
- Year Built: 1965
- Year Built Source: Assessor
Lot Features
- Lot Size (Acres): 0.15
- Lot Size (Sq. Ft.): 6,500
- Lot Size Source: Assessor
- Lot Dimensions: 65.00 x 100.00
- Zoning: RESIDENTIAL
- Fencing (Description): Fully, Rear
Financial Considerations
- Price Per Sq. Ft.: $253.25
- Assessment Year: 2025
- City/TownTax Freq: Annually
- County Tax Freq: Annually
- Tax w/Assessment: $172,500
- Tax Amount: $7,598
- Tax Year: 2025
- Terms: Standard Sale
- Tax Total Finished Sq. Ft.: 1540
Disclosures and Reports
- Ownership: Fee Simple
- Lot Number: 29
Listed by Keller Williams Realty - Marlton, Ashwin Rashatwar
Sold by BHHS Fox & Roach-Washington-Gloucester, Catherine Watts