
This is a carousel with tiles that activate property listing cards. Use the previous and next buttons to navigate.
1/1
$430,000

This is a carousel with tiles that activate property listing cards. Use the previous and next buttons to navigate.
1/1

Property Description
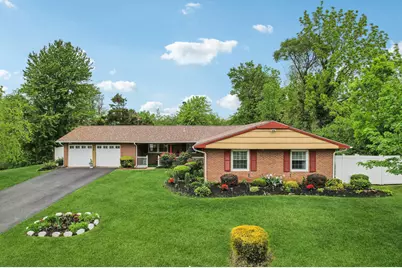
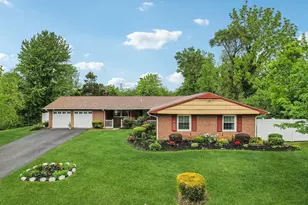
Welcome to this impeccably maintained and thoughtfully updated 4-bedroom/2-baths residence, where timeless elegance meets modern comfort. One of the four bedrooms is currently used as a sophisticated home office, offering flexibility to meet today's lifestyle needs. From the moment you arrive, the home's exceptional curb appeal captures your attention with beautifully manicured landscaping, vibrant blooming gardens, a charming front porch perfect for relaxing, and a newer roof and garage doors that add both beauty and peace of mind. Inside, you are greeted by rich cherry solid hardwood flooring flowing throughout the home, enhancing the warmth and luxurious feel of every space. The spacious living and dining areas provide an elegant setting for both everyday living and entertaining. The stunning gourmet kitchen is truly the heart of the home, featuring upgraded granite countertops, an oversized center island with abundant storage drawers, a high-end KitchenAid wall oven and microwave, stainless steel appliances, a sleek cooktop with chimney-style stainless steel exhaust hood, and a smart refrigerator. Beautiful 42-inch cherry cabinetry with intricate rope-molding detail, soft-close drawers and cabinets, subway-tile backsplash, recessed lighting, and a double sink complete this exceptional culinary space. Ceramic tile flooring in the kitchen seamlessly extends into the expansive family room, which is also covered in cherry solid hardwood flooring, creating the perfect atmosphere for large gatherings and entertaining. Sliding patio doors lead to an oversized deck overlooking the large backyard and beautifully landscaped grounds. The primary suite offers a private retreat with modern finishes and an en-suite bath featuring a beautifully tiled walk-in shower with ceiling lighting for a serene, upscale experience. The main bathroom is equally impressive with a double-sink vanity, elegant tilework, and a relaxing jetted soaking tub. Each bedroom is generously sized with ample closet space and ceiling fans with integrated lighting for comfort and convenience. Two bedrooms and the family room have been freshly painted, adding a bright and refreshed feel throughout the home. This property combines meticulous care, quality craftsmanship, and elegant upgrades throughout, making it move-in ready and a great place to call home in Twin Hills.
Full Property Details
Full Property Details for 146 Tyler Dr
General
- Sold For: $430,000
- Taxes: $7,426 (2025)
- Status: Closed
- Type: Single Family
- Source: BrightMLSPhilly
- MLS ID: NJBL2111846
Interior
- Interior Features: Attic, Attic/House Fan, Bathroom - Jetted Tub, Bathroom - Walk-In Shower, Breakfast Area, Ceiling Fan(s), Crown Moldings, Dining Area, Family Room Off Kitchen, Kitchen - Eat-In, Kitchen - Gourmet, Kitchen - Island, Pantry, Primary Bath(s), Recessed Lighting, Upgraded Countertops, Window Treatments, Wood Floors
- Appliances: Built-In Microwave, Cooktop, Dishwasher, Disposal, Dryer, Exhaust Fan, Icemaker, Oven - Wall, Range Hood, Refrigerator, Stainless Steel Appliances, Washer, Water Heater
- Flooring: Ceramic Tile, Solid Hardwood
Rooms
Bathrooms
- Total Bathrooms: 2
- Full Bathrooms: 2
- Main Floor Baths: 2
- Main - Full Baths: 2
Bedrooms
- Total Bedrooms: 4
- Bedrooms Main & Up: 4
Additional Information
- Security/Safety: Security System, Smoke Detector, Carbon Monoxide Detector(s)
Exterior
- Exterior Features: Exterior Lighting, Gutter System, Street Lights
- Porch/Patio/Deck: Deck(s), Porch(es)
Parking
- Garage: Yes
- Garage Spaces: 2
- Total Spaces: 6
- Parking Features: Asphalt Driveway
- Parking Type: Attached Garage, Driveway
- Garage Description: Garage - Front Entry, Garage Door Opener, Inside Access
Location
- Area: Willingboro Twp (20338)
- Municipality: WILLINGBORO TWP
- County: BURLINGTON
- Subdivision: TWIN HILLS
- Cross Streets: Twin Hill Drive
- Driving Directions: Take Beverly-Rancocas Rd, turn left onto Twin Hill Dr., turn right onto Tyler Dr.
- Direction Faces: East
School Information
- School District: Willingboro Township Public Schools
Heating & Cooling
- Central air: Yes
- Cooling Type: Ceiling Fan(s), Attic Fan, Central A/C
- Cooling Fuel: Electric
- Heating Type: Forced Air
- Heating Fuel: Natural Gas
- Water Heater: Natural Gas
Utilities
- Sewer: Public Sewer
- Water: Public
Structural Information
- Architectural Style: Ranch/Rambler
- Structure Type: Detached
- Construction: Frame
- Foundation: Slab
- Roof: Asphalt
- Walls/Ceilings: Dry Wall
- Doors: Sliding Glass, Storm
- Stories Description: Main
- Square Feet: 2,001
- Sq. Ft. Source: Assessor
- Living Area: 2,001 Sq. Ft.
- Finished Above Grnd: 2,001 Sq. Ft.
- Year Built: 1969
- Year Built Source: Estimated
- Property Condition: Excellent
Lot Features
- Lot Size (Acres): 0.23
- Lot Size (Sq. Ft.): 10,019
- Lot Size Source: Estimated
- Zoning: RESIDENTIAL
- Fencing (Description): Vinyl
Financial Considerations
- Price Per Sq. Ft.: $214.84
- Assessment Year: 2025
- County Tax Freq: Annually
- Tax w/Assessment: $168,600
- Tax Amount: $7,426
- Tax Year: 2025
- Terms: Standard Sale
- Tax Total Finished Sq. Ft.: 2001
Disclosures and Reports
- Ownership: Fee Simple
- Exclusions: Backyard shed
- Inclusions: Refrigerator, washer, and dryer
- Lot Number: 72


 NMLS#: 1598647
Get Pre-Approved Today
Schools
Schools serving 146 Tyler Dr
School District:Willingboro Township School District
| Name | Grades | Distance |
|---|---|---|
Twin Hills Elementary School 110 Twin Hill Drive, Willingboro, NJ 08046 | 1-4 | 0.3 mi |
Ecdc at Garfield East 150 Evergreen Drive, Willingboro, NJ 08046 | PK-K | 1 mi |
Memorial Middle School 451 Van Sciver Parkway, Willingboro, NJ 08046 | 7-8 | 1.8 mi |
Willingboro High School 20 South John F Kennedy Way, Willingboro, NJ 08046 | 9-12 | 0.4 mi |
Ecdc at J.C.STUART 70 Sunset Road, Willingboro, NJ 08046 | PK-K | 2.8 mi |
Disclaimer:
School attendance boundaries provided by ATTOM Data Solutions and are for reference only. Contact the school directly to verify enrollment eligibility.
146 Tyler Drive, Willingboro, NJ 08046 (MLS# NJBL2111846) is a Single Family property that was sold at $430,000 on September 18, 2026. This property was sold by Shalaya Thomas from our Princeton Office.Want to learn more about 146 Tyler Drive? Do you have questions about finding other Single Family real estate for sale in Twin Hill Park? You can browse all Twin Hill Park real estate or contact a Coldwell Banker agent to request more information.