This is a carousel with tiles that activate property listing cards. Use the previous and next buttons to navigate.
1/1
$380,000
This is a carousel with tiles that activate property listing cards. Use the previous and next buttons to navigate.
1/1
Property Description
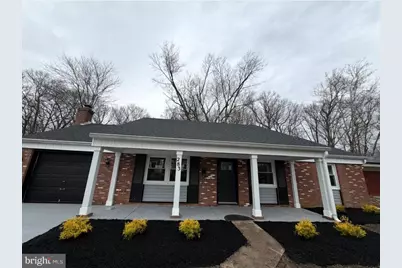
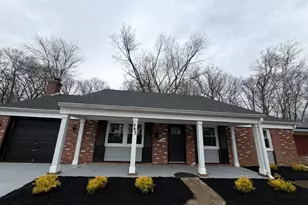
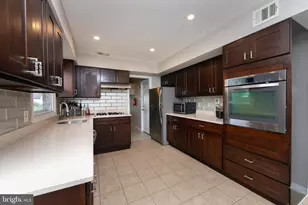
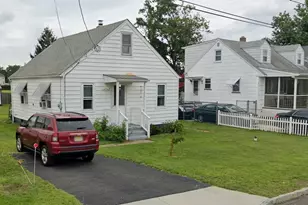
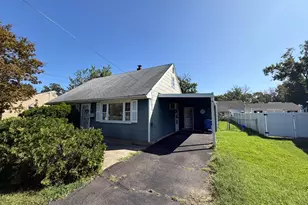
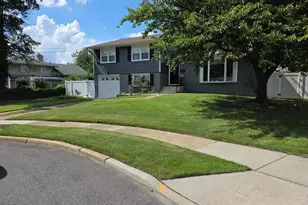
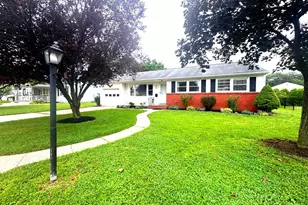
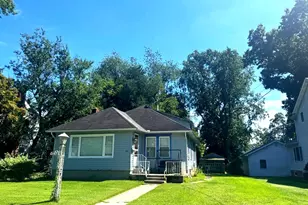
REDUCTION IN PRICE! Discover a stunning ranch-style residence nestled in the desirable Garfield North community, where modern elegance meets timeless charm. This beautifully renovated home, completed in 2026, boasts an impressive 1,500 square feet of thoughtfully designed living space, perfect for both relaxation and entertaining. Step inside to find an inviting open floor plan adorned with luxurious marble and vinyl tile flooring. One of the spacious living area(s) features a cozy brick fireplace, creating a warm focal point for gatherings. Crown moldings and recessed lighting enhance the sophisticated ambiance throughout. The eat-in kitchen is a culinary delight, equipped with high-end appliances including a sleek electric oven/range, dishwasher, and refrigerator, making meal prep a joy. Enjoy serene views of the surrounding trees and woods from your private patio or porch, ideal for morning coffee or evening relaxation. The exterior is equally appealing, with well-maintained landscaping, exterior lighting, and convenient sidewalks that enhance the neighborhood's charm. Additional highlights include a main floor laundry area, ample parking with a paved driveway accommodating up to three vehicles, and essential security features for peace of mind. This home offers a unique blend of luxury and comfort, making it the perfect sanctuary for those seeking an exclusive lifestyle. Embrace the opportunity to call this exquisite property your own!
Full Property Details
Full Property Details for 283 Northampton Dr
General
- Sold For: $380,000
- Taxes: $6,532 (2025)
- Status: Closed
- Type: Single Family
- Source: BrightMLSPhilly
- MLS ID: NJBL2106706
- Added to Site: 143 day(s) ago
Interior
- Interior Features: Breakfast Area, Ceiling Fan(s), Combination Dining/Living, Crown Moldings, Dining Area, Floor Plan - Open, Kitchen - Eat-In, Recessed Lighting
- Fireplace: Yes
- Number of Fireplaces: 1
- Fireplace(s): Brick, Wood
- Appliances: Dishwasher, Dryer, Microwave, Oven/Range - Electric, Refrigerator, Washer
- Flooring: Marble, Luxury Vinyl Tile
Rooms
Bathrooms
- Total Bathrooms: 2
- Full Bathrooms: 2
- Main Floor Baths: 2
- Main - Full Baths: 2
Bedrooms
- Total Bedrooms: 4
- Bedrooms Main & Up: 4
Additional Information
- Shared Amenities: None
- Security/Safety: Carbon Monoxide Detector(s), Smoke Detector
Exterior
- Exterior Features: Exterior Lighting, Sidewalks, Street Lights
- Porch/Patio/Deck: Patio(s), Porch(es)
Parking
- Total Spaces: 3
- Parking Features: Paved Driveway
- Parking Type: Driveway
Location
- Area: Willingboro Twp (20338)
- Municipality: WILLINGBORO TWP
- County: BURLINGTON
- Subdivision: GARFIELD NORTH
- Cross Streets: Neptune
- Driving Directions: Please utilize GPS
School Information
- School District: Willingboro Township Public Schools
- Elementary School: Local
- Middle School: Memorial Jhs
- High School: Willingboro H.S.
Community
- Assoc. Fees Include: None
- Pets Allowed: Yes
- Pets: Cats OK, Dogs OK
Heating & Cooling
- Central air: Yes
- Cooling Type: Central A/C
- Cooling Fuel: Electric
- Heating Type: Forced Air
- Heating Fuel: Natural Gas
- Water Heater: Natural Gas
Utilities
- Sewer: Public Sewer
- Water: Public
- Utility Description: Cable TV Available, Phone Available
Structural Information
- Architectural Style: Ranch/Rambler
- Structure Type: Detached
- Construction: Other
- Foundation: Slab
- Roof: Asphalt, Architectural Shingle
- Windows: Replacement
- Doors: Six Panel
- Stories/Levels: 1
- Stories Description: Main
- Square Feet: 1,500
- Sq. Ft. Source: Estimated
- Living Area: 1,500 Sq. Ft.
- Finished Above Grnd: 1,500 Sq. Ft.
- Year Built: 1968
- Year Built Source: Estimated
- Property Condition: Excellent, Very Good
Lot Features
- Property View: Street, Trees/Woods
- Lot Size Source: Estimated
- Zoning: RESID
Financial Considerations
- Price Per Sq. Ft.: $256.6
- Assessment Year: 2025
- County Tax Freq: Annually
- Tax w/Assessment: $148,300
- Tax Amount: $6,532
- Tax Year: 2025
- Terms: Standard Sale
- Tax Total Finished Sq. Ft.: 1468
Disclosures and Reports
- Ownership: Fee Simple
- Inclusions: Washer, dryer, refrigerator, range, dishwasher, microwave
- Lot Number: 41
Listed by Kinniebrew Associates, Inc., Jacob Mulder
Sold by Signature Realty NJ, LISA PATRICIA JORDAN

Get Pre-Approved Today
Schools
Schools serving 283 Northampton Dr
School District:Willingboro Township School District
| Name | Grades | Distance |
|---|---|---|
Hawthorne Park Elementary School 84 Hampshire Lane, Willingboro, NJ 08046 | 1-4 | 0.4 mi |
Memorial Middle School 451 Van Sciver Parkway, Willingboro, NJ 08046 | 7-8 | 0.5 mi |
Ecdc at Garfield East 150 Evergreen Drive, Willingboro, NJ 08046 | PK-K | 1.3 mi |
Willingboro High School 20 South John F Kennedy Way, Willingboro, NJ 08046 | 9-12 | 2.1 mi |
Ecdc at J.C.STUART 70 Sunset Road, Willingboro, NJ 08046 | PK-K | 1.9 mi |
Disclaimer:
School attendance boundaries provided by ATTOM Data Solutions and are for reference only. Contact the school directly to verify enrollment eligibility.
Price & Sales History for 283 Northampton Dr
Date
Details
Price
Change
Source
6/12/2026
Sold
$380,000
-1.27%
MLS
4/20/2026
Price Reduced
$384,900
-2.53%
MLS
3/10/2026
Listed
$394,900
—
MLS
Disclaimer: Historical sales information is derived from public records provided by the county offices. Information is not guaranteed and should be independently verified.
283 Northampton Drive, Willingboro, NJ 08046 (MLS# NJBL2106706) is a Single Family property that was sold at $380,000 on June 12, 2026. Want to learn more about 283 Northampton Drive? Do you have questions about finding other Single Family real estate for sale in Willingboro? You can browse all Willingboro real estate or contact a Coldwell Banker agent to request more information.