This is a carousel with tiles that activate property listing cards. Use the previous and next buttons to navigate.
1/1
$401,500
This is a carousel with tiles that activate property listing cards. Use the previous and next buttons to navigate.
1/1
Property Description
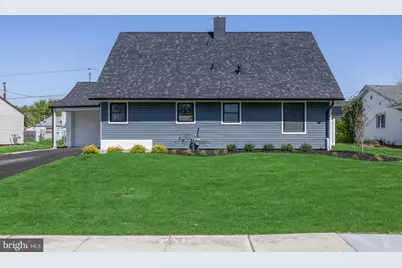
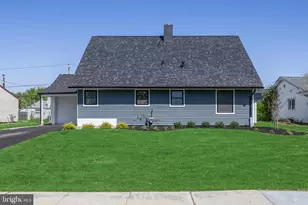
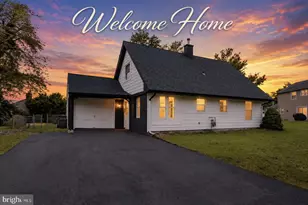
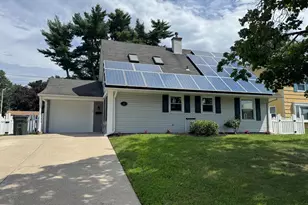
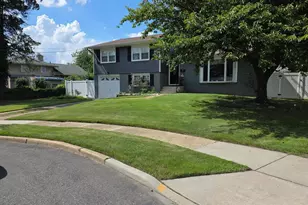
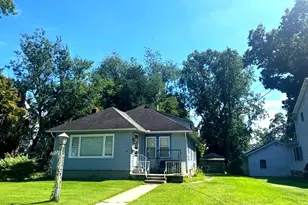
Completely reimagined from the ground up, this stunning home has been taken down to the studs and thoughtfully rebuilt with today's modern buyer in mind. Every inch reflects quality craftsmanship, clean design, and a seamless blend of style and functionality. From the moment you arrive, the curb appeal stands out-fresh exterior finishes, a new driveway, and professionally landscaped grounds set the tone. The inviting covered entry leads to a striking front door, creating a warm and polished first impression. Inside, the home opens to a bright, airy layout with wide-plank flooring, recessed lighting, and a soft, neutral palette throughout. The main living space flows effortlessly, anchored by a sun-filled family room with sliding glass doors that connect directly to the backyard-perfect for everyday living and entertaining. The kitchen is a true standout, designed with timeless white shaker cabinetry, quartz countertops, a full suite of stainless steel appliances, and a large peninsula with seating. Elegant finishes, including a subway tile backsplash and designer lighting, elevate the space while maintaining a clean, modern feel. A dedicated dining area surrounded by windows adds charm and functionality. Bathrooms have been completely renovated with a high-end aesthetic-featuring custom vanities, matte black fixtures, and beautifully tiled showers and tubs that feel both fresh and sophisticated. The home offers flexible living including an upper-level space with vaulted ceilings that can serve as a primary suite, bonus room, or additional living area. Every room is filled with natural light and finished with a cohesive, move-in-ready design. Additional highlights include a dedicated laundry area, attached garage, new systems throughout, and the added efficiency of a tankless hot water heater. Outside, the private backyard is ready for your vision-complete with a patio for outdoor dining and entertaining, all enclosed for added privacy. This is not just a renovation-it's a full transformation. Turnkey, stylish, and thoughtfully designed, this home delivers the feel of new construction in an established neighborhood.
Full Property Details
Full Property Details for 59 Brooklawn Dr
General
- Sold For: $401,500
- Taxes: $5,347 (2025)
- Status: Closed
- Type: Single Family
- Source: BrightMLSPhilly
- MLS ID: NJBL2110808
- Added to Site: 84 day(s) ago
Rooms
Bathrooms
- Total Bathrooms: 2
- Full Bathrooms: 2
- Upper Floor Baths: 1
- Upper - Full Baths: 1
- Main Floor Baths: 1
- Main - Full Baths: 1
Bedrooms
- Total Bedrooms: 4
- Bedrooms Upper: 2
- Bedrooms Main & Up: 2
Parking
- Garage: Yes
- Garage Spaces: 1
- Total Spaces: 1
- Parking Type: Attached Garage
- Garage Description: Garage Door Opener
Location
- Area: Willingboro Twp (20338)
- Municipality: WILLINGBORO TWP
- County: BURLINGTON
- Subdivision: BUCKINGHAM PARK
- Driving Directions: Veterans Highway to Brooklawn
School Information
- School District: Willingboro Township Public Schools
Heating & Cooling
- Central air: Yes
- Cooling Type: Central A/C
- Cooling Fuel: Electric
- Heating Type: Central
- Heating Fuel: Natural Gas
- Water Heater: Natural Gas
Utilities
- Sewer: Public Sewer
- Water: Public
Structural Information
- Architectural Style: Colonial
- Structure Type: Detached
- Construction: Frame
- Foundation: Slab
- Stories Description: Main, Upper 1
- Square Feet: 1,372
- Sq. Ft. Source: Assessor
- Living Area: 1,372 Sq. Ft.
- Finished Above Grnd: 1,372 Sq. Ft.
- Year Built: 1959
- Year Built Source: Assessor
- Property Condition: Excellent
Lot Features
- Lot Size (Acres): 0.15
- Lot Size (Sq. Ft.): 6,500
- Lot Size Source: Assessor
- Lot Dimensions: 65.00 x 100.00
- Zoning: SINGLE
- Fencing (Description): Fully
Financial Considerations
- Price Per Sq. Ft.: $290.82
- Assessment Year: 2025
- City/TownTax Freq: Annually
- County Tax Freq: Annually
- Tax w/Assessment: $121,400
- Tax Amount: $5,347
- Tax Year: 2025
- Terms: Standard Sale
- Tax Total Finished Sq. Ft.: 1372
Disclosures and Reports
- Ownership: Fee Simple
- Lot Number: 25
Listed by Compass New Jersey, LLC - Moorestown, Melissa S Young
Sold by Keller Williams Realty, Pamela Ginelli

Get Pre-Approved Today
Schools
Schools serving 59 Brooklawn Dr
School District:Willingboro Township School District
| Name | Grades | Distance |
|---|---|---|
Ecdc at J.C.STUART 70 Sunset Road, Willingboro, NJ 08046 | PK-K | 0.6 mi |
Hawthorne Park Elementary School 84 Hampshire Lane, Willingboro, NJ 08046 | 1-4 | 1 mi |
Memorial Middle School 451 Van Sciver Parkway, Willingboro, NJ 08046 | 7-8 | 1.5 mi |
Willingboro High School 20 South John F Kennedy Way, Willingboro, NJ 08046 | 9-12 | 2.2 mi |
Ecdc at Garfield East 150 Evergreen Drive, Willingboro, NJ 08046 | PK-K | 1.9 mi |
Disclaimer:
School attendance boundaries provided by ATTOM Data Solutions and are for reference only. Contact the school directly to verify enrollment eligibility.
Price & Sales History for 59 Brooklawn Dr
Date
Details
Price
Change
Source
7/01/2026
Sold
$401,500
0.63%
MLS
5/08/2026
Listed
$399,000
—
MLS
Disclaimer: Historical sales information is derived from public records provided by the county offices. Information is not guaranteed and should be independently verified.
59 Brooklawn Drive, Willingboro, NJ 08046 (MLS# NJBL2110808) is a Single Family property that was sold at $401,500 on July 01, 2026. Want to learn more about 59 Brooklawn Drive? Do you have questions about finding other Single Family real estate for sale in Willingboro? You can browse all Willingboro real estate or contact a Coldwell Banker agent to request more information.