Full Property Details for 301 Heine Ave
General
- Sold For: $505,000
- Taxes: $7,019 (2025)
- Status: Closed
- Type: Single Family
- Source: BrightMLSPhilly
- MLS ID: NJCM2005244
- Added to Site: 501 day(s) ago
Interior
- Number of Rooms: 7
- Interior Features: Attic, Bathroom - Tub Shower, Breakfast Area, Ceiling Fan(s), Dining Area, Formal/Separate Dining Room, Kitchen - Table Space, Primary Bath(s), Walk-in Closet(s)
- Appliances: Dishwasher, Dryer - Gas, Energy Efficient Appliances, Oven/Range - Gas, Water Heater - High-Efficiency, Washer, Stainless Steel Appliances, Refrigerator
- Flooring: Vinyl
Rooms
- Total Bathrooms: 3
- Full Bathrooms: 2
- Half Bathrooms: 1
- Upper Floor Baths: 2
- Upper - Full Baths: 2
- Main Floor Baths: 1
- Main - 1/2 Baths: 1
- Total Bedrooms: 4
- Bedrooms Upper: 4
Exterior
- Exterior Features: Sidewalks
- Porch/Patio/Deck: Patio(s)
Parking
- Parking Features: Gravel Driveway
- Parking Type: Driveway
Location
- Area: Woodbine Boro (20516)
- Municipality: WOODBINE BORO
- County: CAPE MAY
- Subdivision: WOODBINE
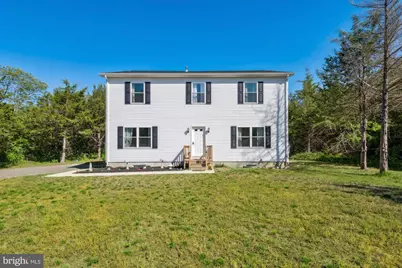
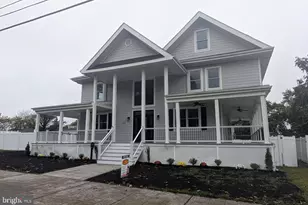
- Driving Directions: Take Dennisville Pettersburg road take a right at the roundabout onto Dehirsch and a another right before the overpass. Its the only house on the right. (White house)
- Location Details: Rural
School Information
- School District: Woodbine Public Schools
Community
- Pets Allowed: Yes
- Pets: No Pet Restrictions
Heating & Cooling
- Central air: Yes
- Cooling Type: Central A/C
- Cooling Fuel: Electric
- Heating Type: Forced Air
- Heating Fuel: Natural Gas
- Water Heater: Electric
Utilities
- Sewer: Septic Exists
- Water: Private
- Utility Description: Natural Gas Available
Structural Information
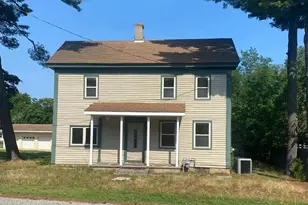
- Architectural Style: Colonial
- Structure Type: Detached
- Construction: Vinyl Siding
- Basement: Yes
- Basement Entrance: Yes
- Basement Desc.: Unfinished, Windows, Walkout Stairs, Outside Entrance, Full, Poured Concrete
- Foundation: Concrete Perimeter
- Stories Description: Main, Upper 1
- Square Feet: 3,120
- Sq. Ft. Source: Estimated
- Living Area: 2,080 Sq. Ft.
- Finished Above Grnd: 2,080 Sq. Ft.
- Unfin. Above Grnd: 1,040 Sq. Ft.
- Year Built: 2023
- Year Built Source: Assessor
- Property Condition: Excellent
Lot Features
- Property View: Trees/Woods
- Lot Size (Acres): 7.5
- Lot Size (Sq. Ft.): 326,700
- Lot Size Source: Assessor
- Zoning: PD
- Lot Description: Hunting Available, Private, Secluded, Trees/Wooded
Financial Considerations
- Price Per Sq. Ft.: $239.9
- Assessment Year: 2024
- City/TownTax Freq: Annually
- County Tax Freq: Annually
- Tax w/Assessment: $415,600
- Tax Amount: $7,019
- Tax Year: 2025
- Terms: Standard Sale
- Tax Total Finished Sq. Ft.: 3120
Disclosures and Reports
- Ownership: Fee Simple
- Exclusions: furnishings
- Inclusions: appliances
- Lot Number: 00002 06
Listed by Long & Foster Real Estate, Inc., Mary Messina
Sold by EXP Realty, LLC, Cydney M. Long