This is a carousel with tiles that activate property listing cards. Use the previous and next buttons to navigate.
1/1
$440,000
This is a carousel with tiles that activate property listing cards. Use the previous and next buttons to navigate.
1/1
Property Description
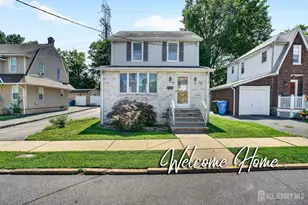
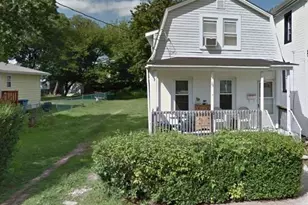
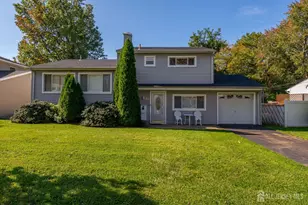
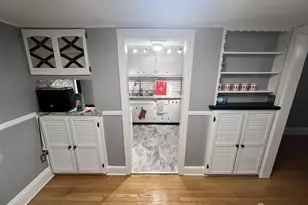
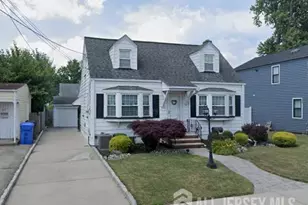
PRIME LOCATION! Well-maintained, spacious, professional office filled with natural light and good vibes*maximum exposure for your business*highways*shopping*airport*NY train* main roads are minutes away*Main level features large beautiful sitting area plus 3 offices and 1/2 bath*upper level offers 2 rooms plus full bath in addition to full basement with french drain and outside exit*on site parking plus room to expand parking*Converted from residential to commercial*park-like fenced side yard*manicured landscaping*Ideal for lawyer*accountant*title company*insurance agency*Can also be converted back to residential residence if desired check with listing agent for details on that*MUST SEE!
Full Property Details
Full Property Details for 279 Amboy Ave
General
- Sold For: $440,000
- Taxes: $8,899 (2025)
- Status: Closed
- Type: Single Family
- Source: Middlesex
- MLS ID: 2610324R
- Added to Site: 252 day(s) ago
Interior
- Interior Features: Vaulted Ceiling(s), Library/Office, Bath Half, Living Room, Other Room(s), Bath Full, Den, None, Den/Study
- Appliances: Dryer, Washer, Gas Water Heater
- Flooring: Carpet, Ceramic Tile
Rooms
Bathrooms
- Total Bathrooms: 2
- Full Bathrooms: 1
- Half Bathrooms: 1
Bedrooms
- Total Bedrooms: 3
Exterior
- Exterior Features: Open Porch(es), Curbs, Screen/Storm Window, Sidewalk, Fencing/Wall, Yard
- Deck/Patio: Porch
Parking
- Parking Features: 1 Car Width, Asphalt, See Remarks, Driveway, On-Site Parking
- Parking: 1 Car Width, Asphalt, See Remarks, Driveway, On Site
Location
- County: Middlesex
Community
- Gated: Game Room, Curbs, Sidewalks
- Pets Allowed: Yes
Heating & Cooling
- Cooling Type: Window Unit(s)
- Heating Type: Radiant, Hot-Water Radiators
Utilities
- Gas: Natural Gas
- Sewer: Sewer Charge, Public Sewer
- Water: Public
- Utility Description: Electricity Connected, Natural Gas Connected
Structural Information
- Architectural Style: Cape Cod
- Basement Desc.: Full, Exterior Entry, Storage Space, Laundry Facilities
- Roof: Asphalt
- Windows: Screen/Storm Window
- Stories/Levels: 2
- Year Built: 1945
Lot Features
- Lot Size (Acres): 0.1826
- Lot Size (Sq. Ft.): 7,954
- Lot Dimensions: 102.00 x 78.00
- Lot Features: Near Shopping, Near Train, See Remarks, Near Public Transit
- Zoning: B-3
- Lot Description: Near Shopping, Near Train, See Remarks, Near Public Transit
- Fencing (Description): Fencing/Wall
Financial Considerations
- Tax Amount: $8,899
- Tax Year: 2025
Disclosures and Reports
- Property ID: 25002630500031
Get Pre-Approved Today
Schools
Schools serving 279 Amboy Ave
School District:Woodbridge Township School District
| Name | Grades | Distance |
|---|---|---|
Ross Street Elementary School Ross Street, Woodbridge Township, NJ 07095 | K-5 | 0.4 mi |
Woodbridge Middle School 525 Barron Avenue, Woodbridge Township, NJ 07095 | 6-8 | 0.6 mi |
Woodbridge High School 25 Samuel Lupo Place, Woodbridge Township, NJ 07095 | 9-12 | 1.1 mi |
Disclaimer:
School attendance boundaries provided by ATTOM Data Solutions and are for reference only. Contact the school directly to verify enrollment eligibility.
Price & Sales History for 279 Amboy Ave
Date
Details
Price
Change
Source
9/04/2026
Sold
$440,000
-10.2%
MLS
2/02/2026
Listed
$490,000
—
MLS
Disclaimer: Historical sales information is derived from public records provided by the county offices. Information is not guaranteed and should be independently verified.
279 Amboy Avenue, Woodbridge Township, NJ 07095 (MLS# 2610324R) is a Single Family property that was sold at $440,000 on September 04, 2026. This property was listed by Jennie Esposito from our Metuchen / Edison Office.Want to learn more about 279 Amboy Avenue? Do you have questions about finding other Single Family real estate for sale in Woodbridge Township? You can browse all Woodbridge Township real estate or contact a Coldwell Banker agent to request more information.