This is a carousel with tiles that activate property listing cards. Use the previous and next buttons to navigate.
1/22
$599,000
This is a carousel with tiles that activate property listing cards. Use the previous and next buttons to navigate.
1/22
Property Description
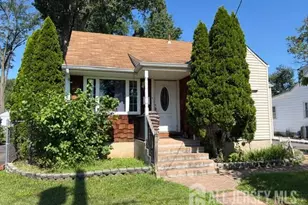
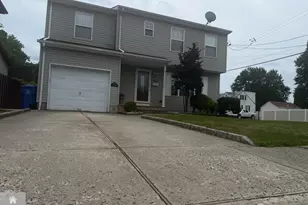
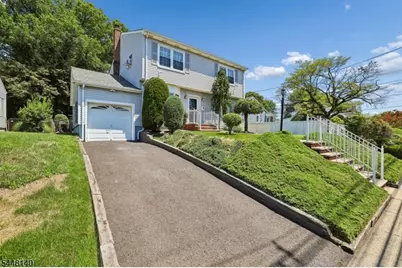
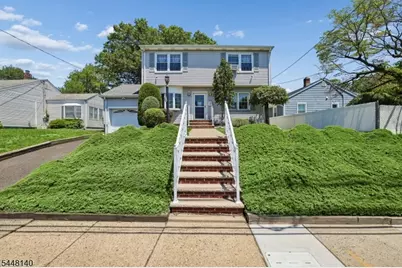

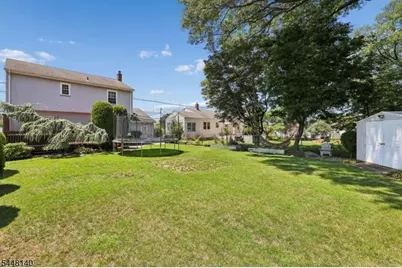

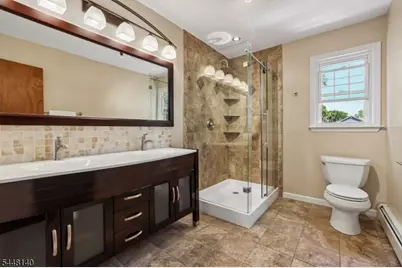
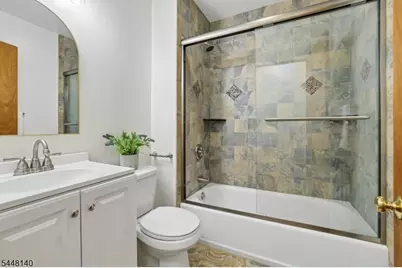
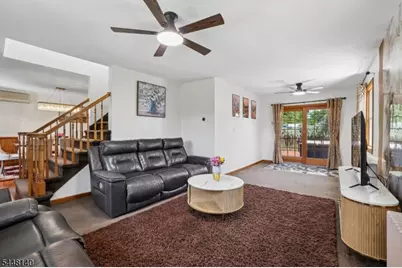
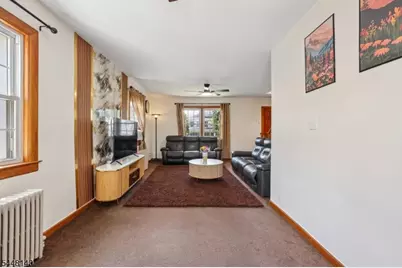
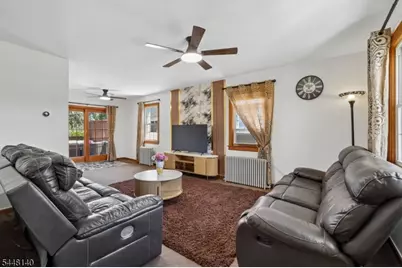
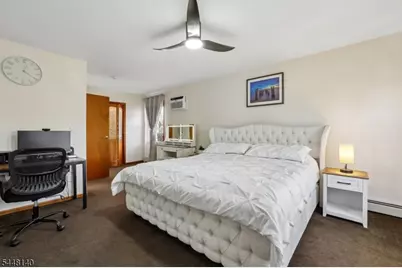
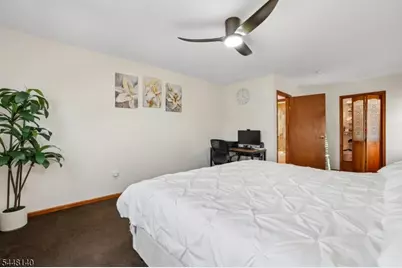
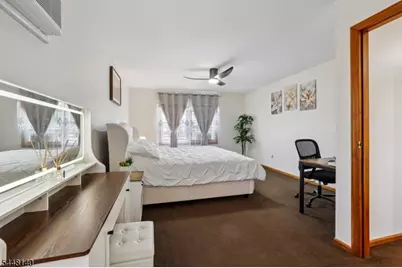
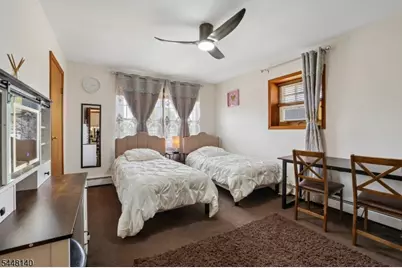
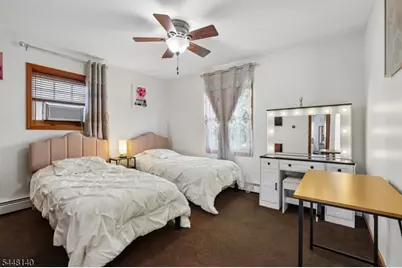
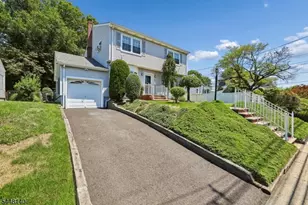
Welcome to 304 Green Street, a pristine 3 bed, 2-full-bath updated home offering over 1700 sq. ft. of immaculate, light-filled living space in Woodbridge! Sitting on a generous, beautifully maintained lot, this house is completely move-in ready from day one with zero work required. Highlights include a spacious layout, spotless interior, & ultimate flexibility; can be sold fully furnished as well Just 0.7 miles from the Woodbridge Train Station, commuting to NYC or local hubs is a breeze. Minutes away from all main access roads, highways, 2 malls & 6 grocery stores including Trader Joes, Sprouts & Lidl. Generous outdoor space, turn-key convenience, & a prime location make this a rare find. Mile long park 1 block away. Duck filled stream, large playground, jogging trails, exercise stations. Park runs directly to train station. SW facing. But wait there's more! Sellers have purchased a full one year home warranty for the new owner that covers all appliances and systems in the home, affording complete peace of mind from any unforeseen issues. There will be no highest and best. Sellers will negotiate every offer.
Full Property Details
Full Property Details for 304 Green St
General
- Price: $599,000
- Taxes: $12,269 (2025)
- Status: Active
- Type: Condo
- Source: Garden_State
- MLS ID: 4042381
- Updated: 8/5/2026
- Added to Site: 32 day(s) ago
Interior
- Number of Rooms: 8
- 2nd Floor/Level 2: 3 Bedrooms, Bath(s) Other
- 1st Floor/Level 1: Main Bath, Dining Room, GarEnter, Kitchen, Living Room
- Lower Level: Vestibul, GarEnter, Laundry Room, Storage Room, Utility Room, Workshop
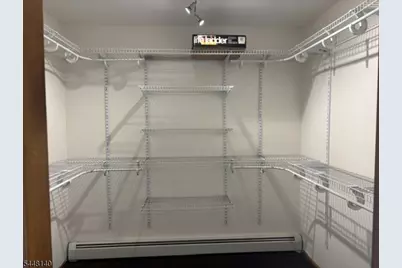
- Interior Features: Blinds, Carbon Monoxide Detector, Drapes, Fire Alarm System, Fire Extinguisher, Security System, Shades, Smoke Detector, Stall Shower, Tub Shower, Walk-In Closet, Window Treatments
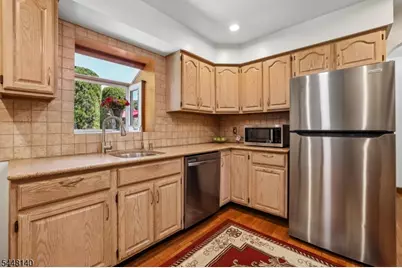
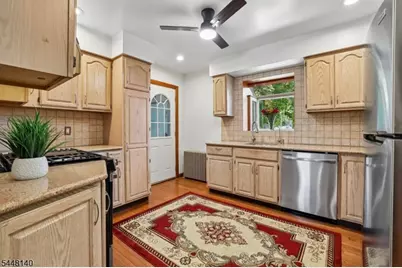
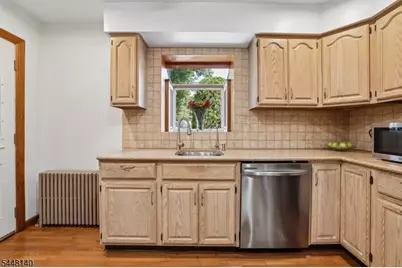
- Appliances: Carbon Monoxide Detector, Dishwasher, Dryer, Microwave, Gas Range and Oven, Refrigerator, Sump Pump, Washer
- Flooring: Carpeting, Tile, Wood
Rooms
Bathrooms
- Total Bathrooms: 2
- Full Bathrooms: 2
Bedrooms
- Total Bedrooms: 3
- Primary Bedroom: Sitting Room, Walk-In Closet
- Bedroom 1: Second
- Bedroom 2: Second
- Bedroom 3: Second
Other Rooms
- Living Room: First
- Family Room: First
- Kitchen: Not Eat-In Kitchen, First
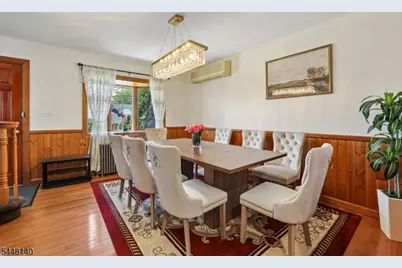
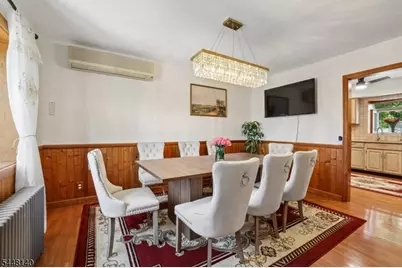
- Dining Room: Formal Dining Room, First
- Laundry Room: Basement
Exterior
- Exterior Features: Deck, Open Porch(es), Privacy Fence, Storage Shed, Storm Door(s), Storm Window(s)
- Color: beige
Parking
- Garage: Yes
- Garage Spaces: 1
- Uncovered Spaces: 2
- Garage Description: Built-In Garage, Garage Door Opener, Garage Parking, InEntrnc, On-Street Parking
Location
- County: Middlesex
- Subdivision: Greendale Terrace
- Driving Directions: St. Georges/Route 35 to Green Street. .7 miles from NJ Transit Woodbridge train station. use GPS
School Information
- Elementary School: MAWBEY ST.
- Middle School: WOODBRG MS
- High School: WOODBRG HS
Heating & Cooling
- Cooling Type: Ceiling Fan, Ductless Split AC, Wall A/C Unit(s), Window A/C(s)
- Heating Type: Radiators - Hot Water
- Heating Fuel: Natural Gas
- Water Heater: Gas
Utilities
- Sewer: Public Sewer, Sewer Charge Extra
- Water: Public Water
- Utility Description: All Underground, Cable TV Available, Garbage Included
Structural Information
- Architectural Style: Multi Floor Unit, Colonial, Multi Floor Unit
- Basement: Yes
- Basement Desc.: French Drain, Full, Unfinished
- Roof: Asphalt Shingles
- Square Feet: 1,736
- Year Built: 1945
- Remodeled/Updated: 2015
Lot Features
- Lot Size (Acres): 0.15
- Lot Size: 50.0 x 130 IRR
- Driveway/Sidewalk: 1 Car Width, Blacktop, Driveway-Exclusive, Off-Street Parking, On-Street Parking
- Zoning: R6
- Lot Description: Irregular Lot, Level Lot
Financial Considerations
- Assessment Amount: $85,900
- Land Assmt: $24,600
- Tax Amount: $12,269
- Tax Year: 2025
Disclosures and Reports
- Ownership: Fee Simple
- Disclosures: Yes
- APN: 2125-00411-0002-00003-0000-
- Block: 411.02
- Lot Number: 3
Listed by Weichert Realtors
Get Pre-Approved Today
Schools
Schools serving 304 Green St
School District:Woodbridge Township School District
| Name | Grades | Distance |
|---|---|---|
Mawbey Street Elementary School 275 Mawbey Street, Woodbridge Township, NJ 07095 | K-5 | 0.2 mi |
Woodbridge Middle School 525 Barron Avenue, Woodbridge Township, NJ 07095 | 6-8 | 0.6 mi |
Woodbridge High School 25 Samuel Lupo Place, Woodbridge Township, NJ 07095 | 9-12 | 0.7 mi |
Disclaimer:
School attendance boundaries provided by ATTOM Data Solutions and are for reference only. Contact the school directly to verify enrollment eligibility.
Price & Sales History for 304 Green St
Date
Details
Price
Change
Source
7/25/2026
Listed
$599,000
59.73%
MLS
3/23/2019
Sold
$375,000
—
Public Record
Disclaimer: Historical sales information is derived from public records provided by the county offices. Information is not guaranteed and should be independently verified.
Tax History
Tax History for 304 Green St
Year
Property Taxes
Change
Tax Assessment
Change
2025
$12,270
6%
$85,900
—
2024
$11,627
9%
$85,900
—
2022
$10,648
1%
$85,900
—
2021
$10,538
10%
$85,900
4%
2019
$9,574
3%
$82,800
—
2018
$9,322
2%
$82,800
—
2017
$9,134
1%
$82,800
—
2016
$9,048
2%
$82,800
—
2015
$8,870
5%
$82,800
—
2013
$8,487
—
$82,800
—
Disclaimer: Historical tax information is derived from public records provided by the county offices. Information is not guaranteed and should be independently verified.
Estimate the Cost
Estimate the Cost for 304 Green St
Home Warranty : Included
304 Green St, Woodbridge Township, NJ 07095 (MLS# 4042381) is a Condo property with 3 bedrooms and 2 full bathrooms. 304 Green St is currently listed for $599,000 and was received on July 09, 2026. Want to learn more about 304 Green St? Do you have questions about finding other Condo real estate for sale in Woodbridge Township? You can browse all Woodbridge Township real estate or contact a Coldwell Banker agent to request more information.